Ground Floor:
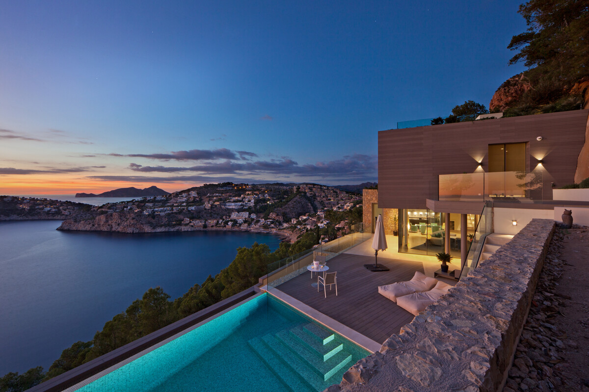
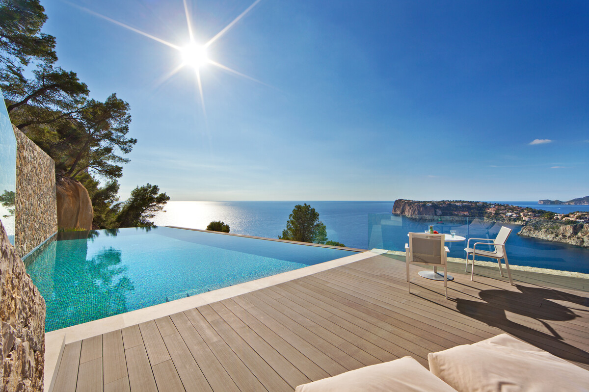
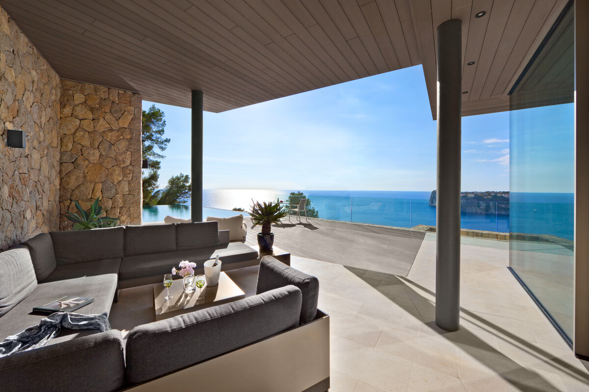
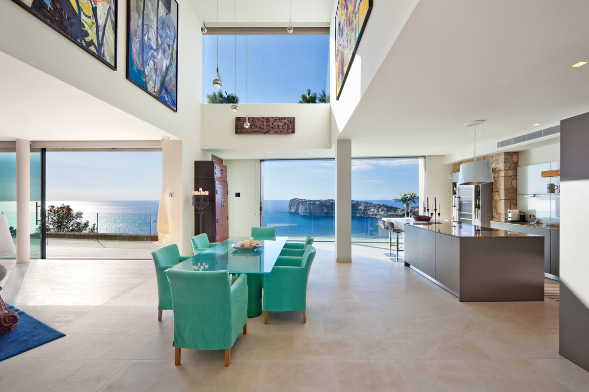
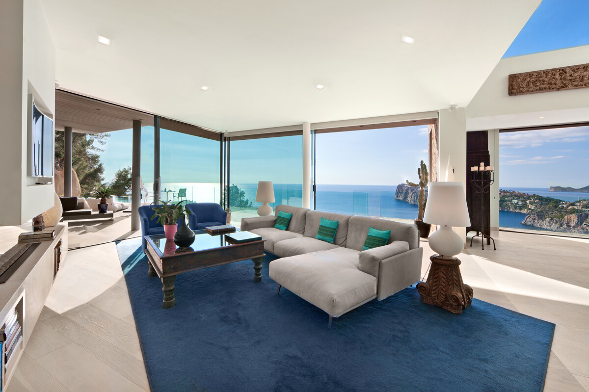
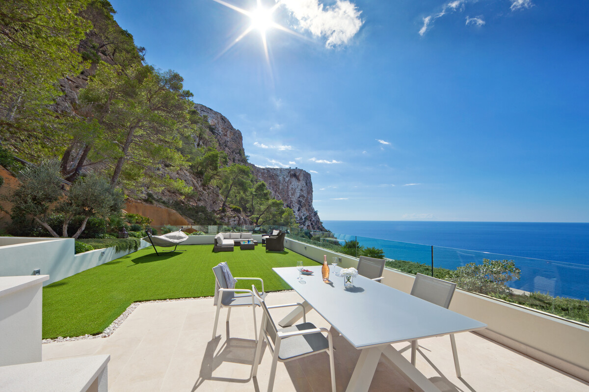
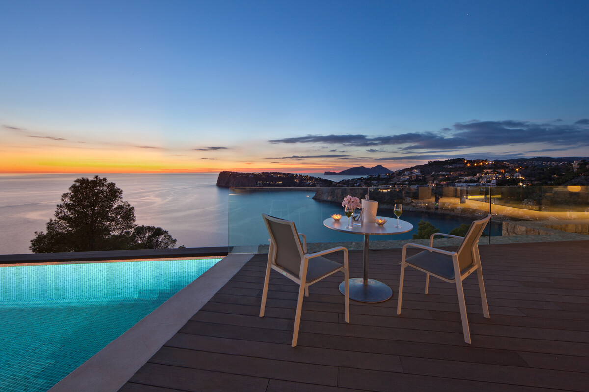
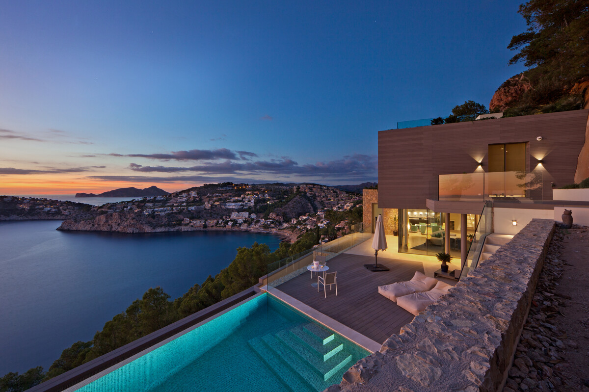
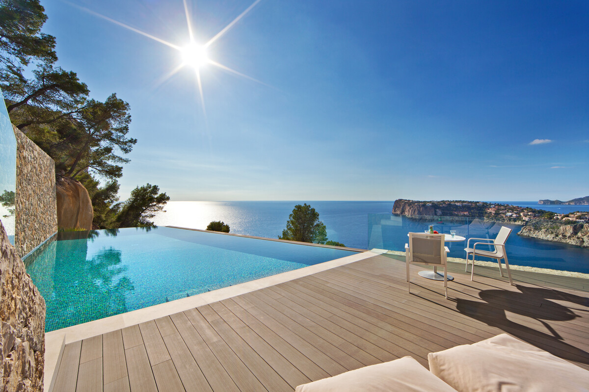
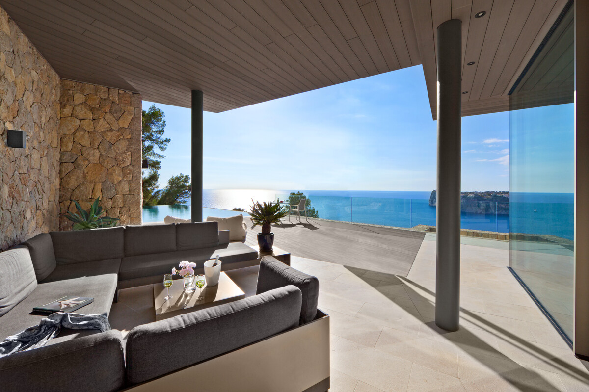
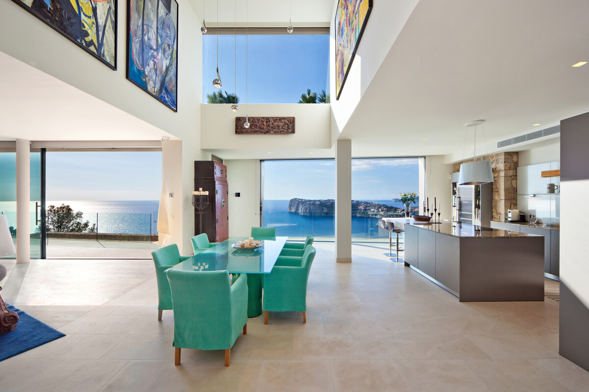
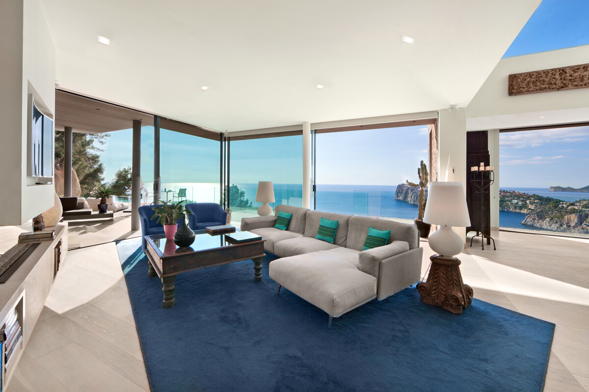
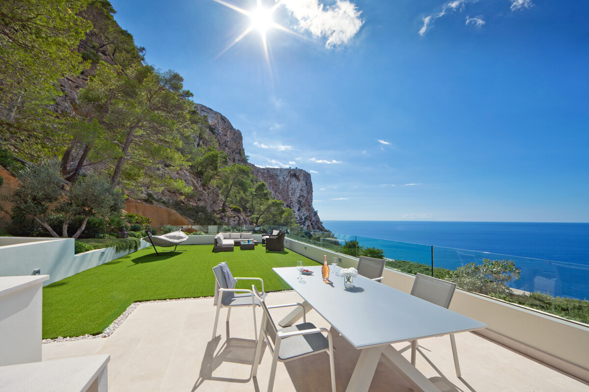
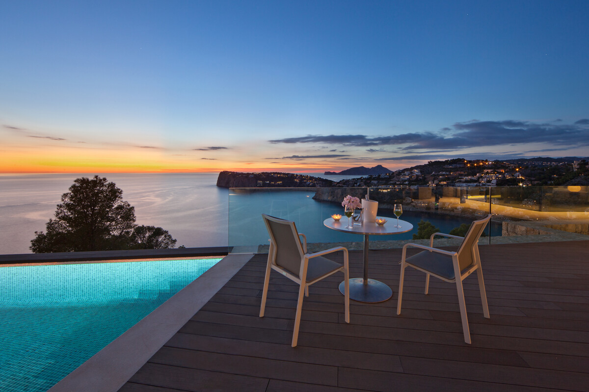
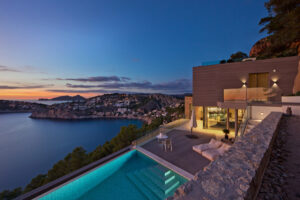
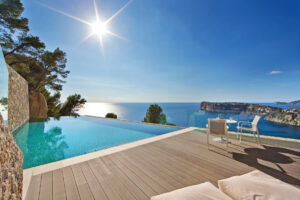
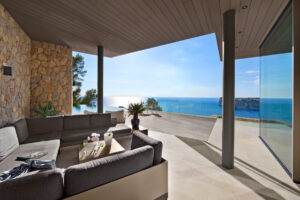
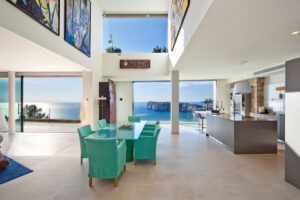
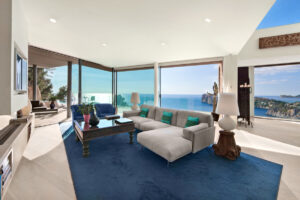
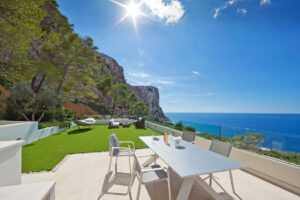
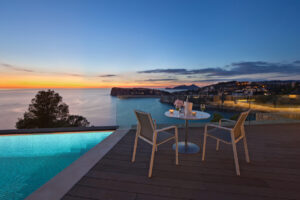
Bright, open-concept living and dining area, open, fully equipped kitchen, guest restroom, access to the pool area with a sun deck and stunning ocean views
Upper Floor:
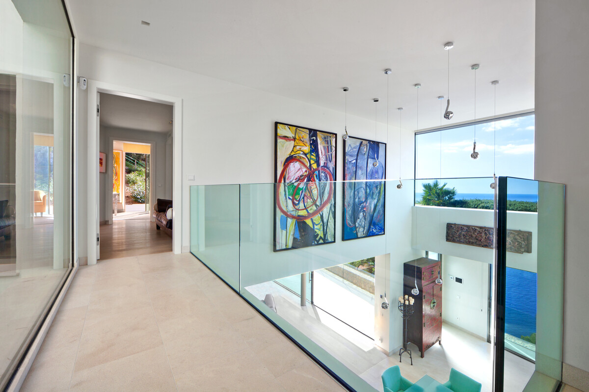
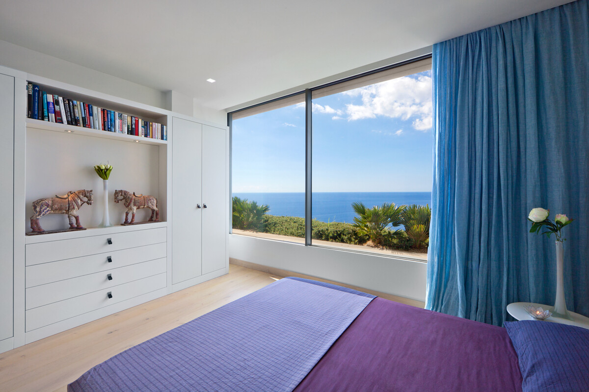
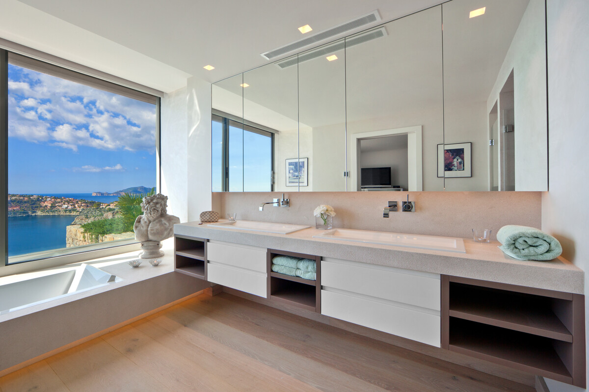
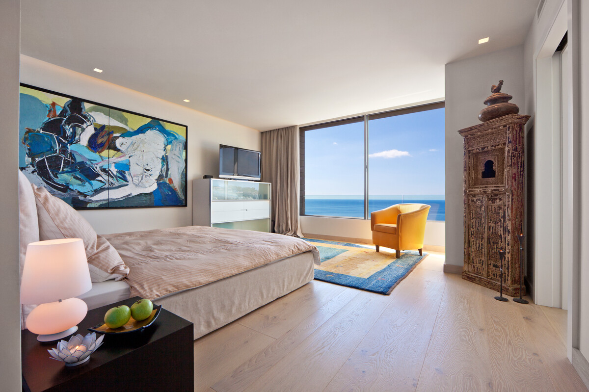
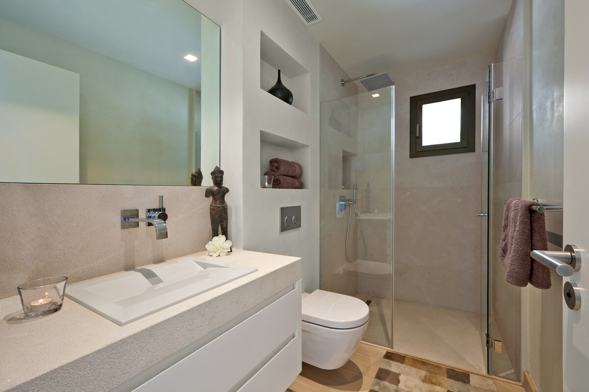
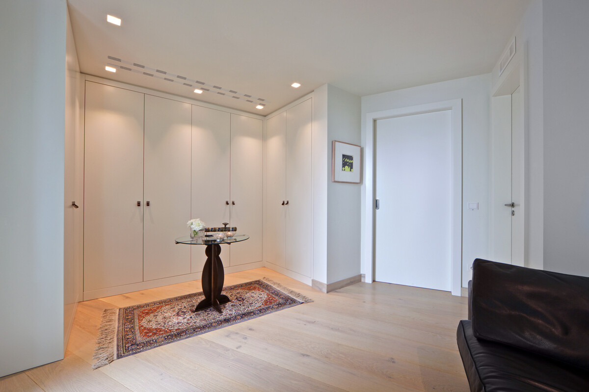
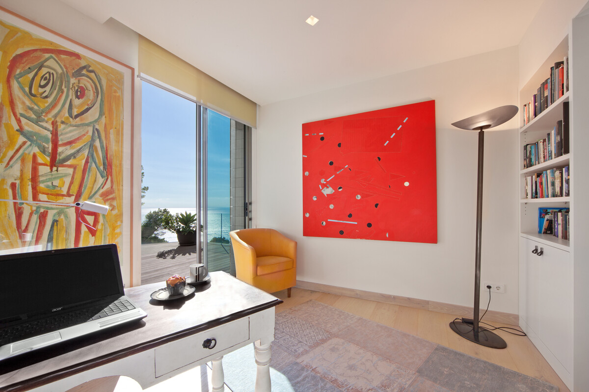
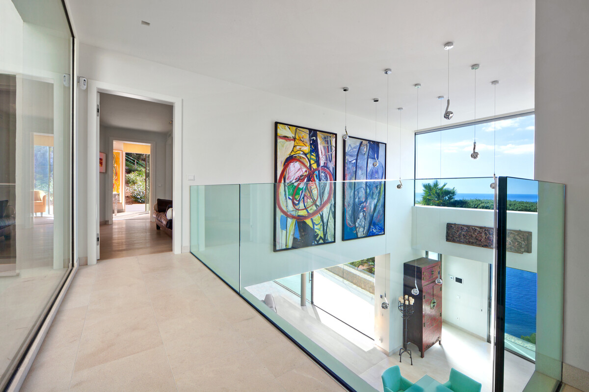
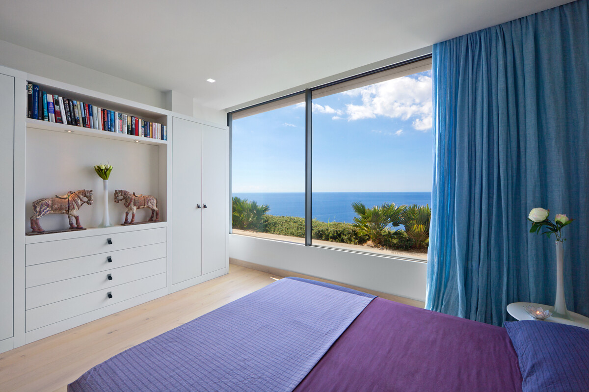
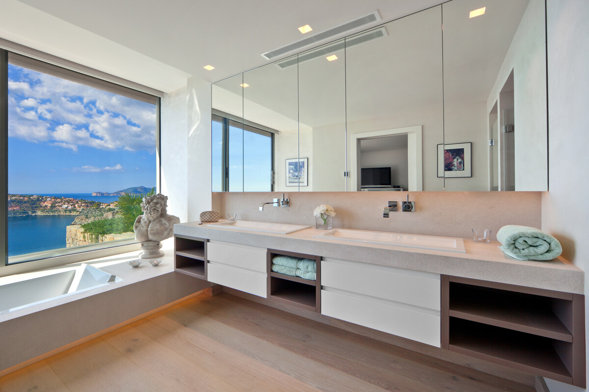
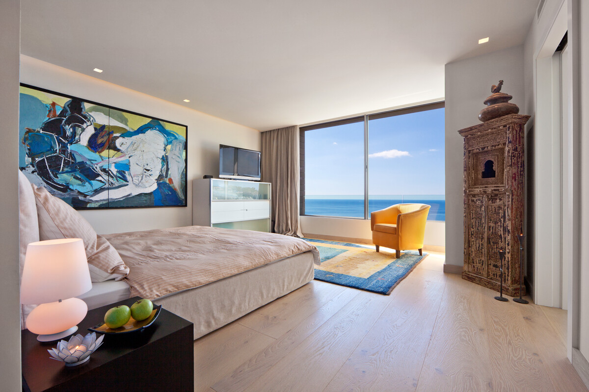
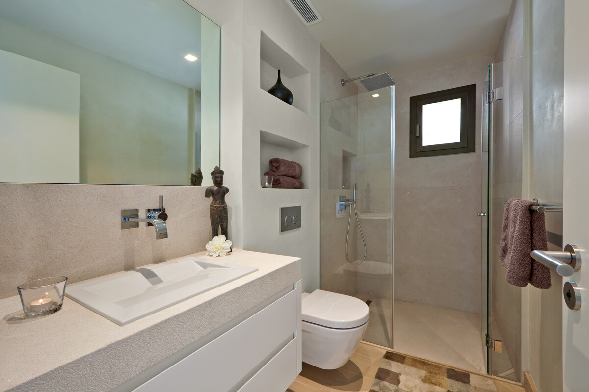
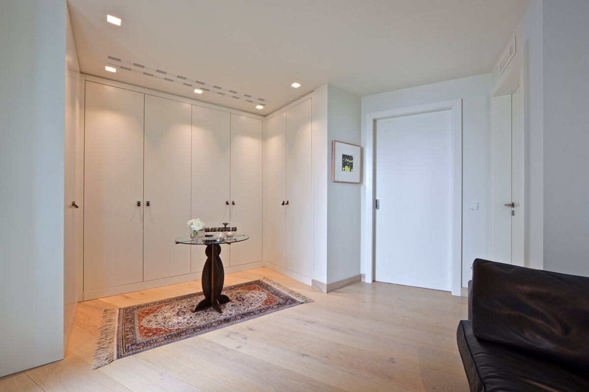
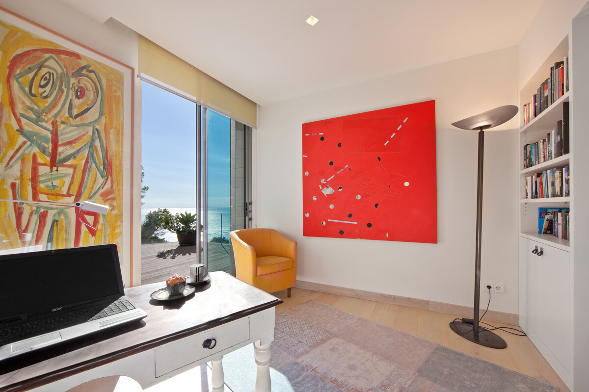
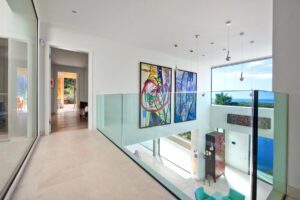
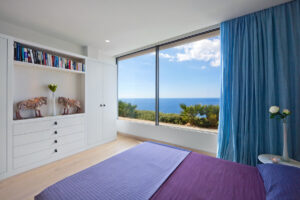
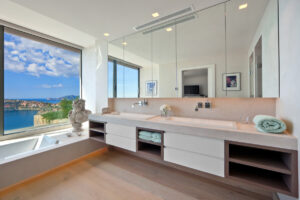
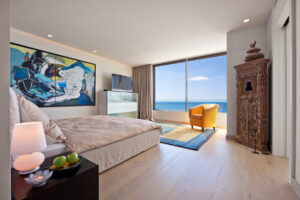
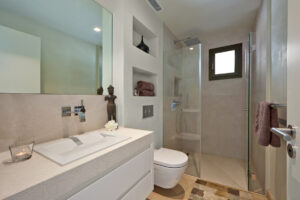
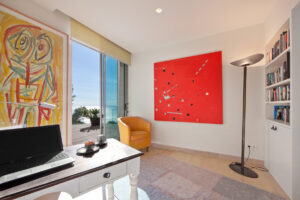
1 master bedroom with walk-in closet and en suite bathroom, 1 bedroom with en suite bathroom, office that can also be used as a bedroom
Sótano
2-car garage, utility room, spa area with sauna, gym, bathroom, storage room
Future guest house / expansion: Up to 300 m² (2 floors, each up to 150 m²; maximum permitted total building area: 700 m²).
 German
 English
 Spanish