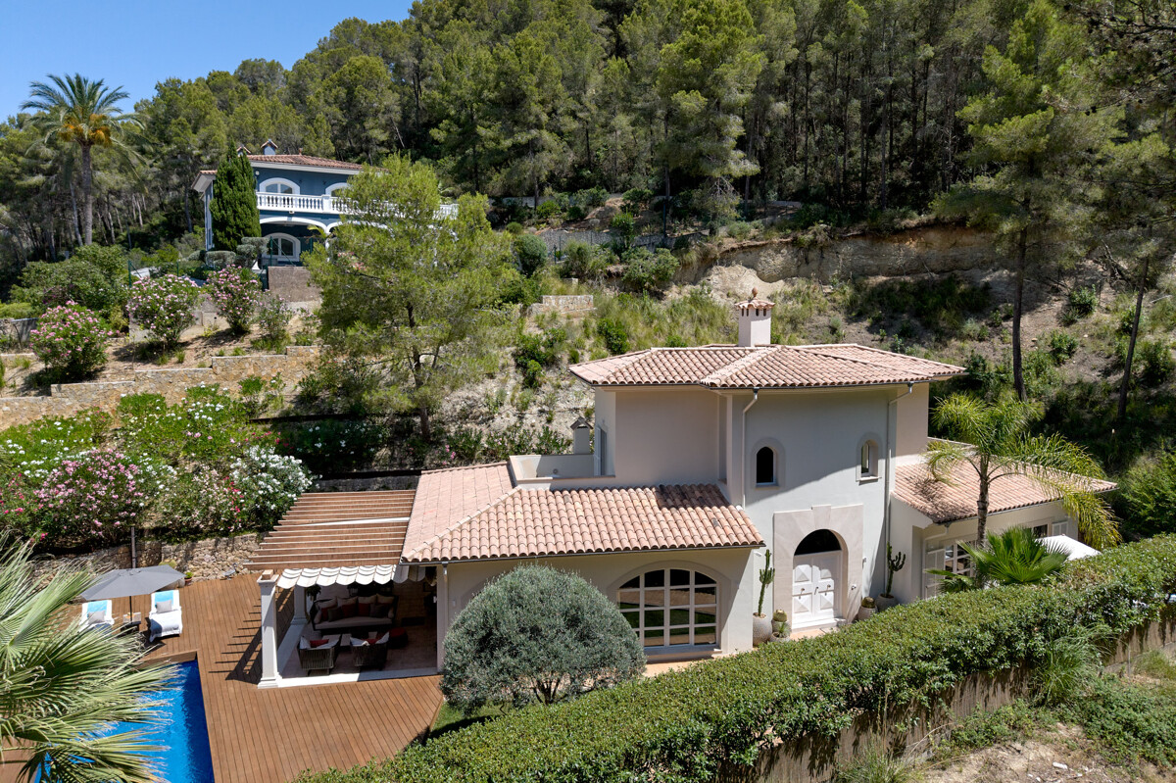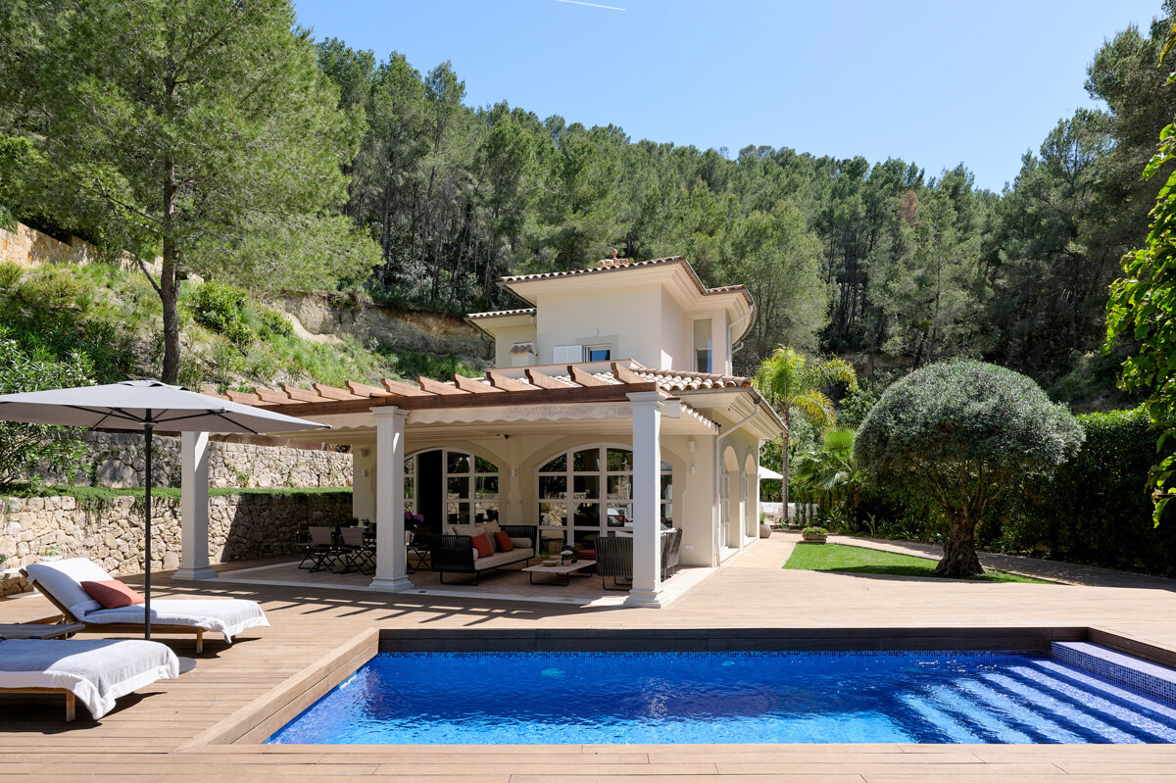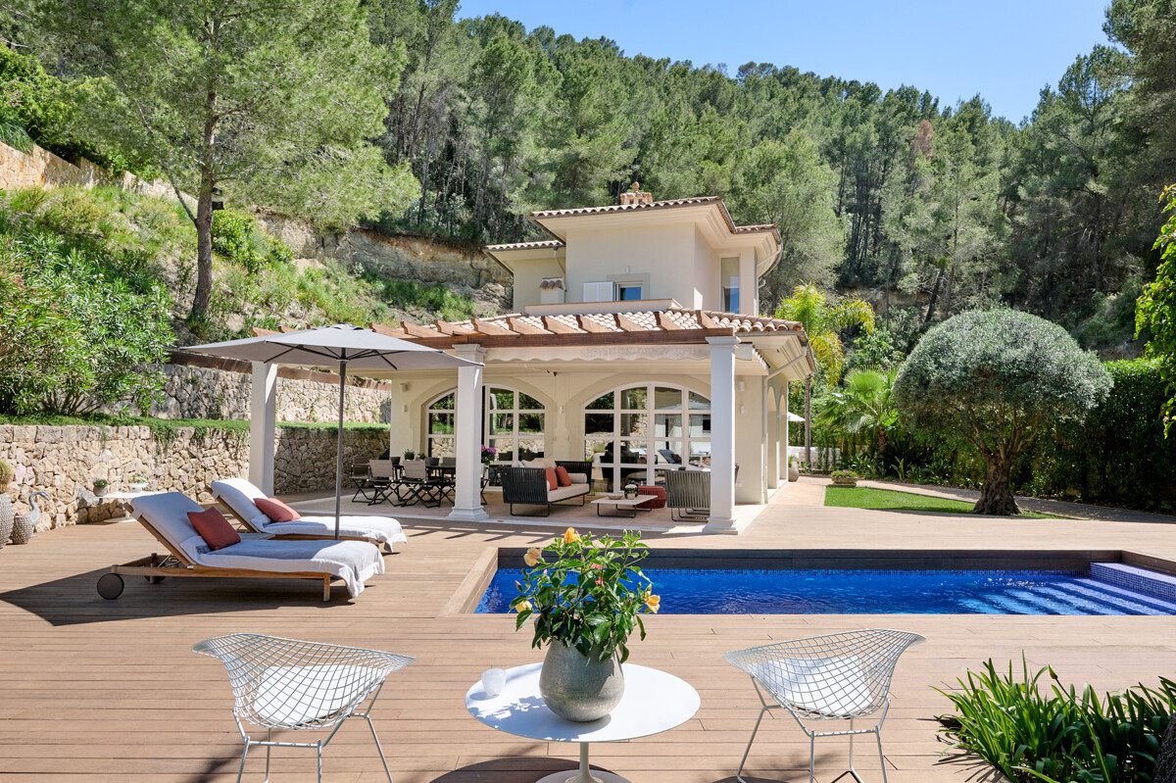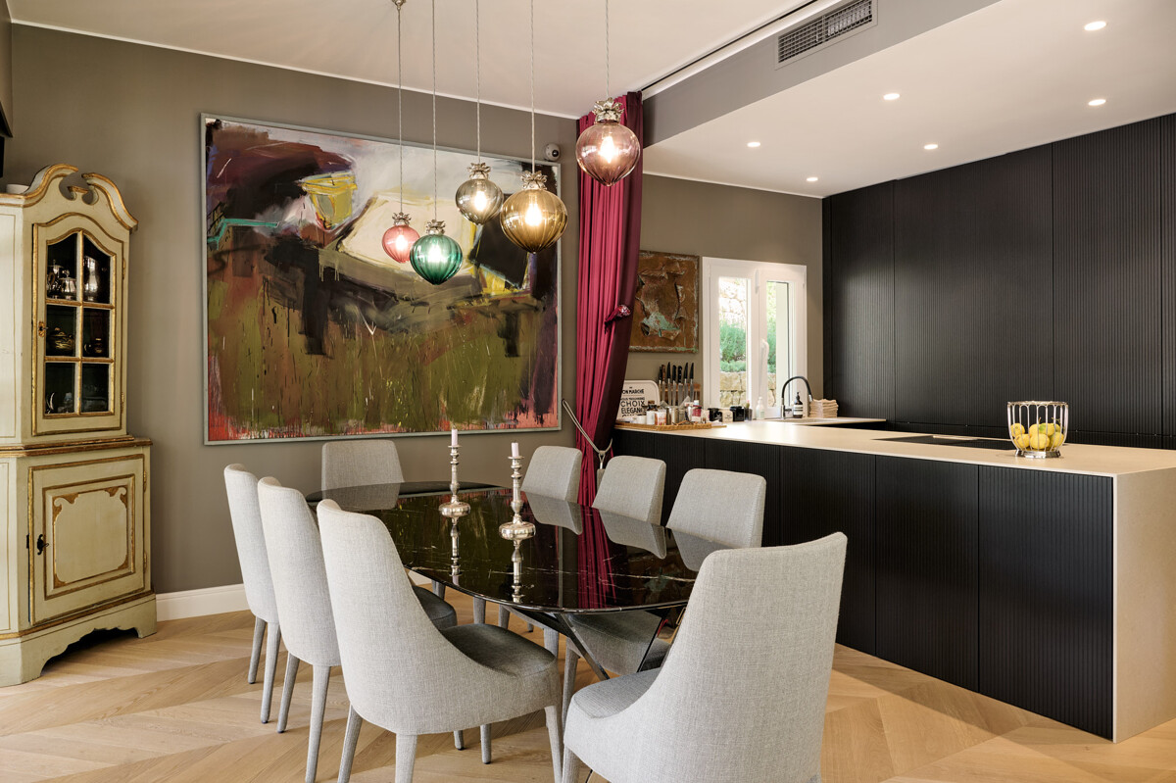



















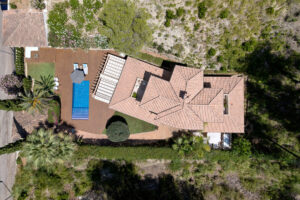
Ground Floor:
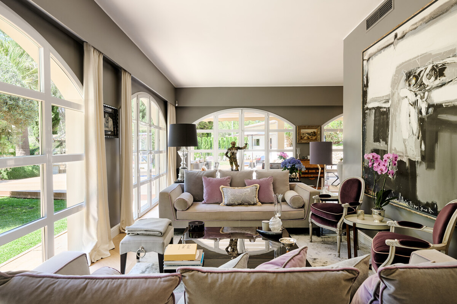
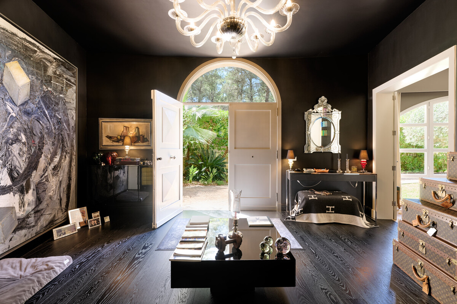
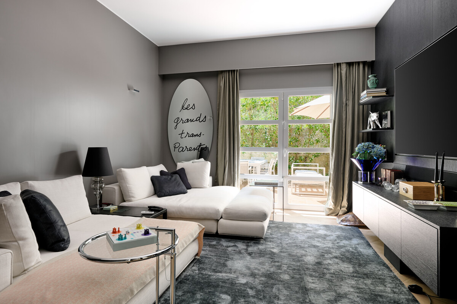
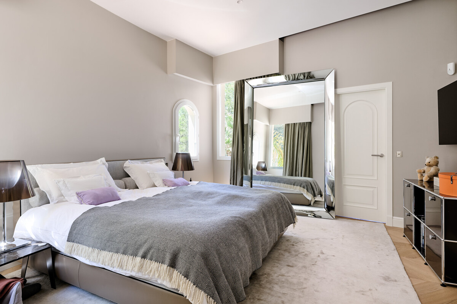
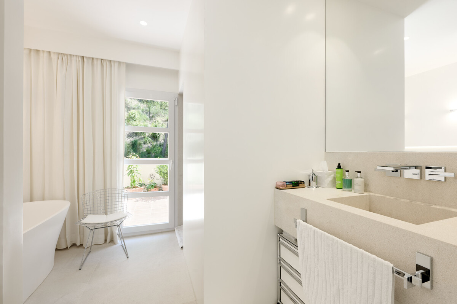
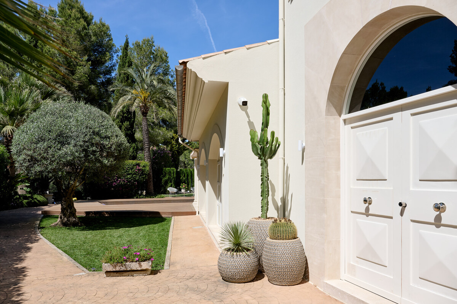
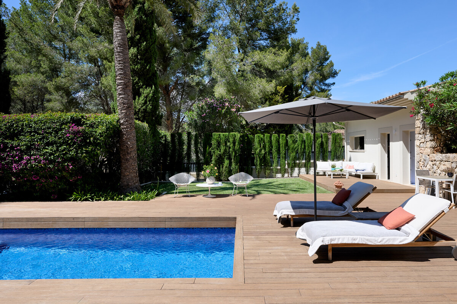
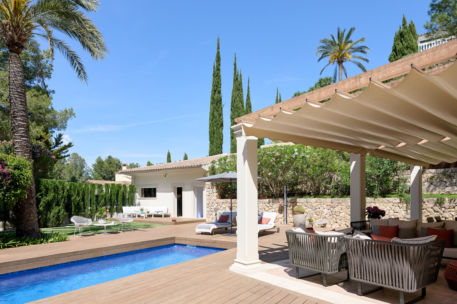
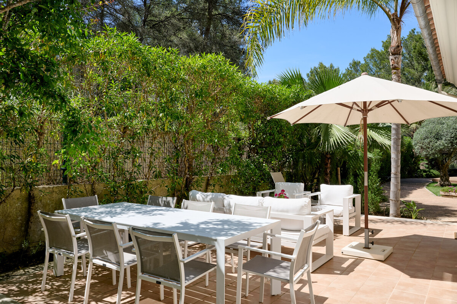
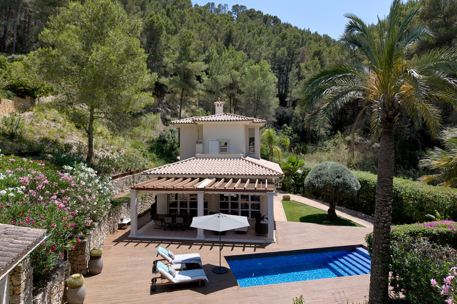
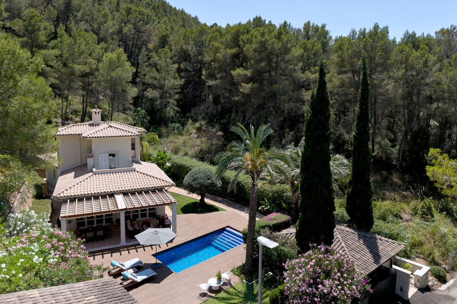
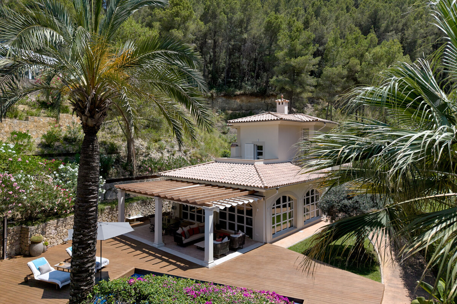
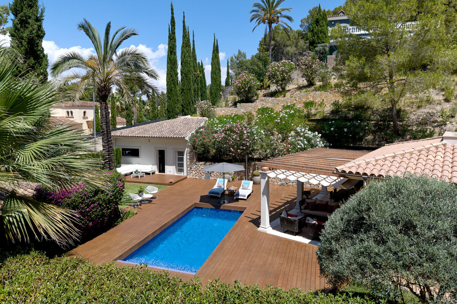
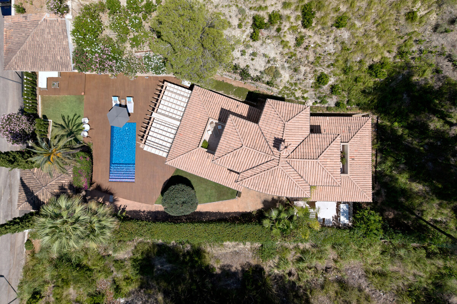
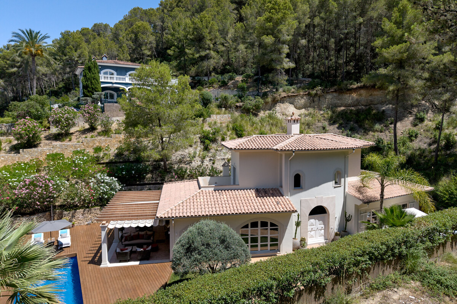
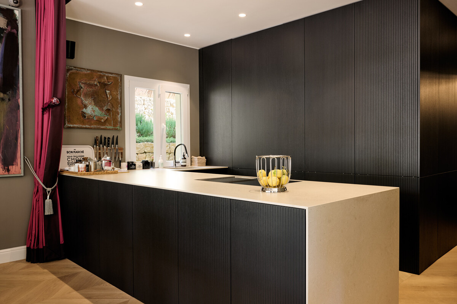
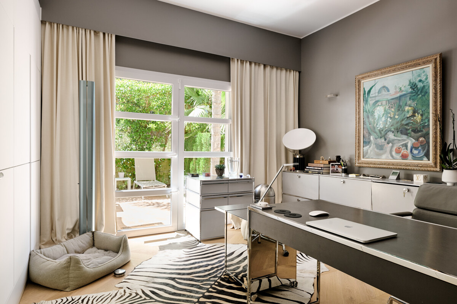
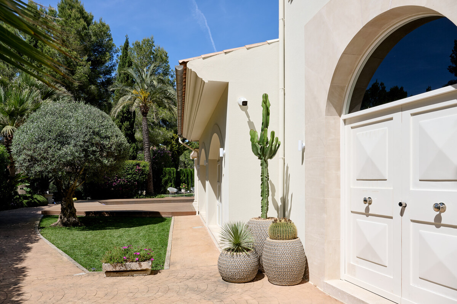
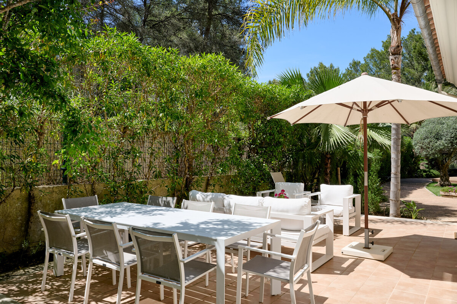
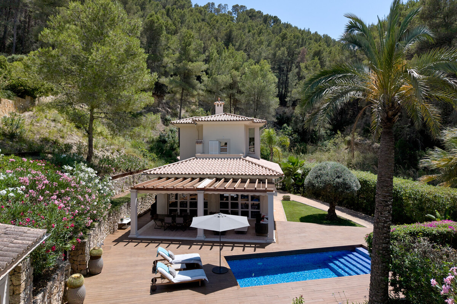
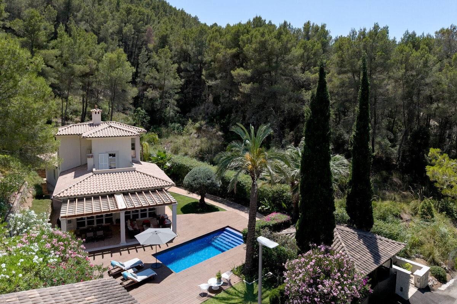
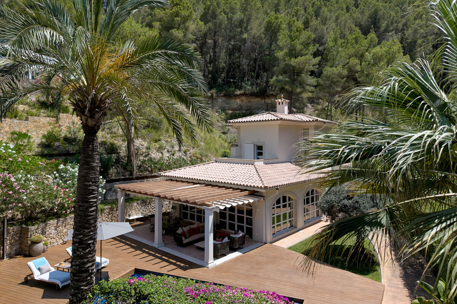
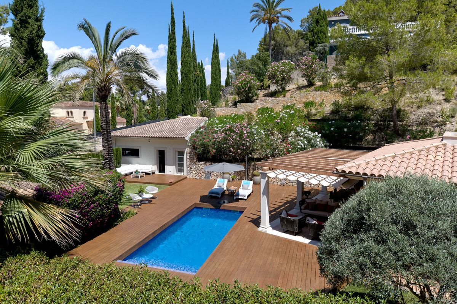
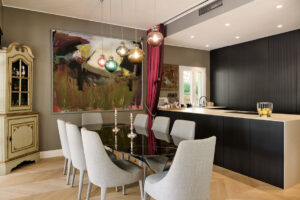
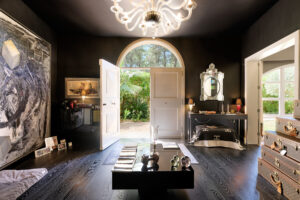
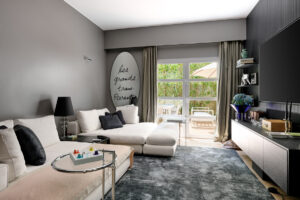
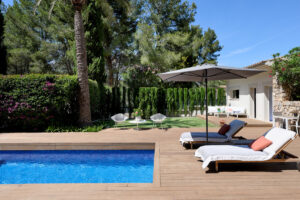
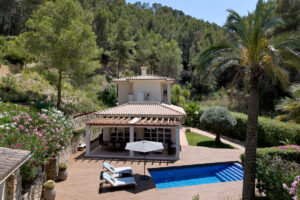
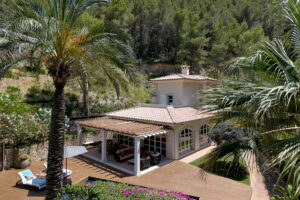
Spacious entryway, bright and open living-dining area, high-end open kitchen with Miele appliances and a BORA system, plus a separate prep kitchen, bedroom with en suite bathroom, separate TV room—which can also be used as a bedroom, office, guest restroom, access to the magnificent outdoor area with several terraces, pool area with sun deck, outdoor bathroom
Upper Floor:
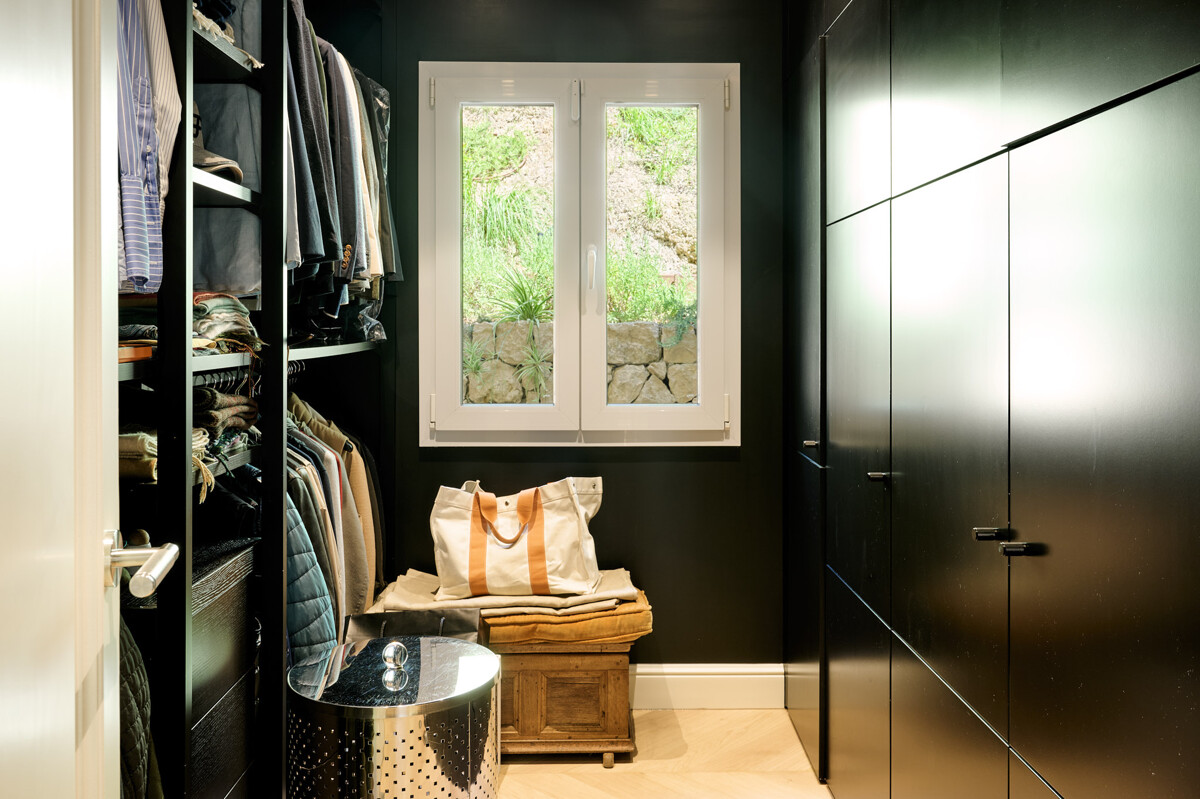
elegant and high-quality master suite with en suite bathroom and walk-in closet, two terraces overlooking the surrounding nature
Interior floor area: 173 sqm (ground floor) and 57 sqm (first floor) = Total 230 sqm
Carport: 57 sqm
Garage: 46 sqm
Pool: 35 sqm
Total built-up area: 330 sqm + basement room 15.67 sqm = Total 345.67 sqm
First-floor balcony: 18.79 sqm
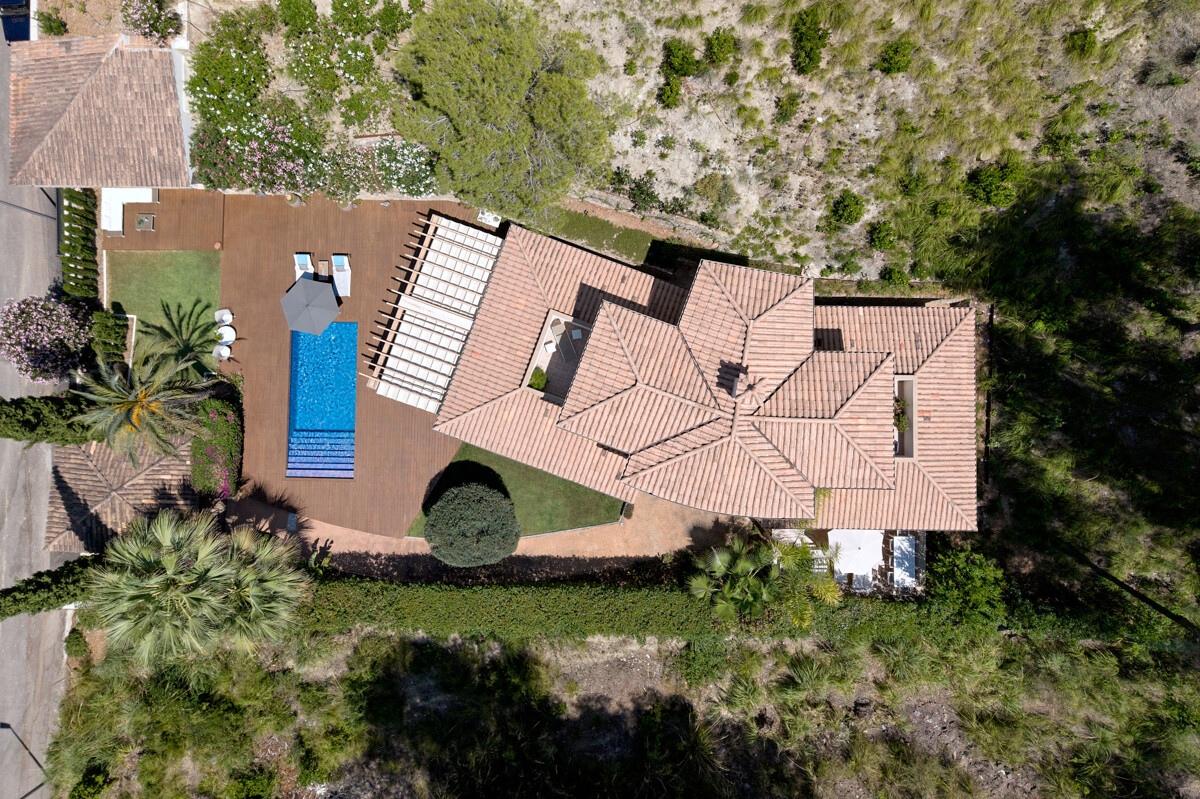
Pool deck: 188.22 sqm
Terrace I: 38.25 sqm
Terrace II: 36.10 sqm
Total terrace area: 281.36 sqm
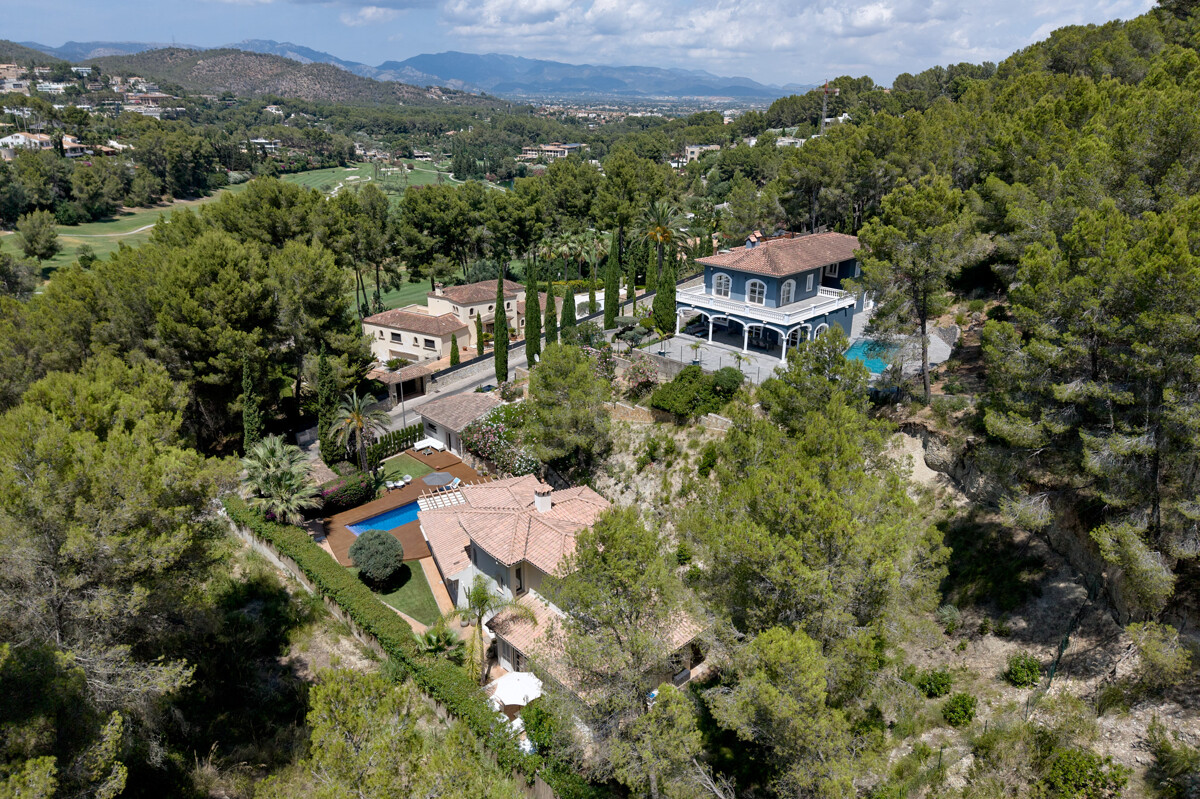
Total area: 627.03 square meters
With building reserve
FEATURES:
Air conditioning (heating and cooling)
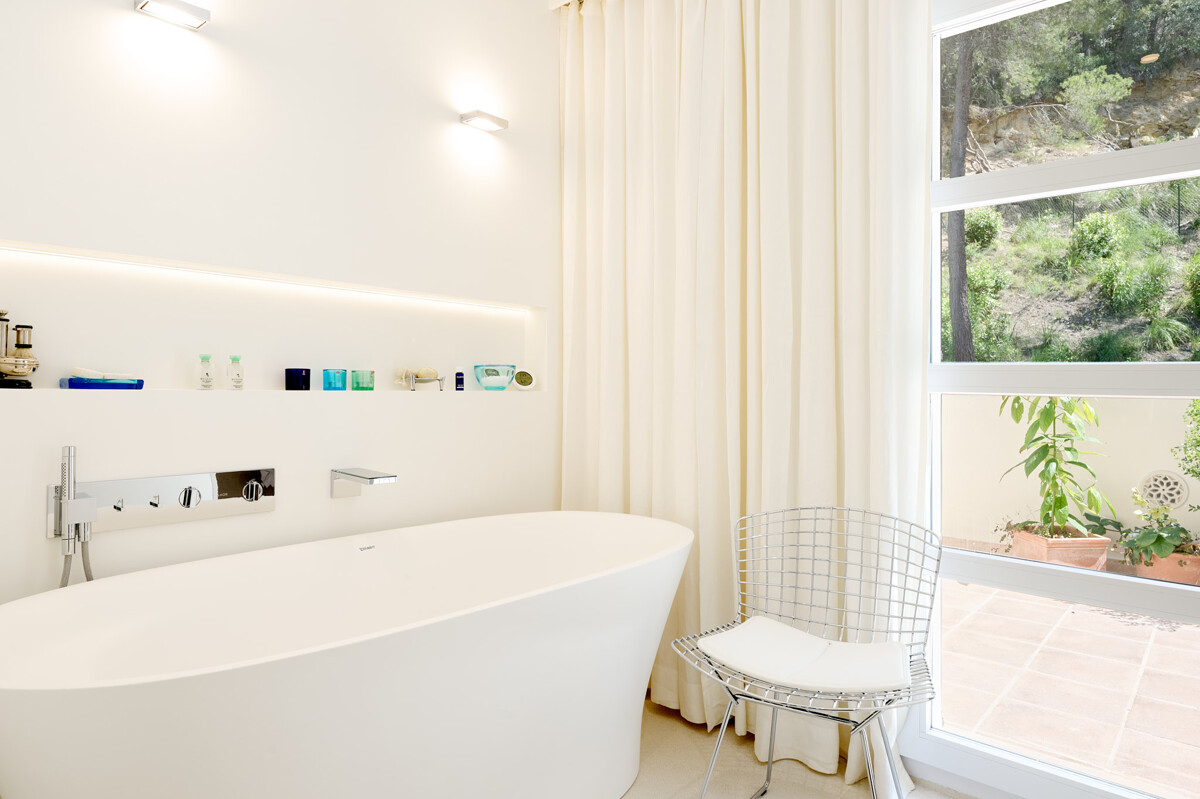
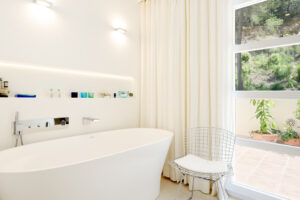
Bathroom with underfloor heating
Pool
Multiple terraces
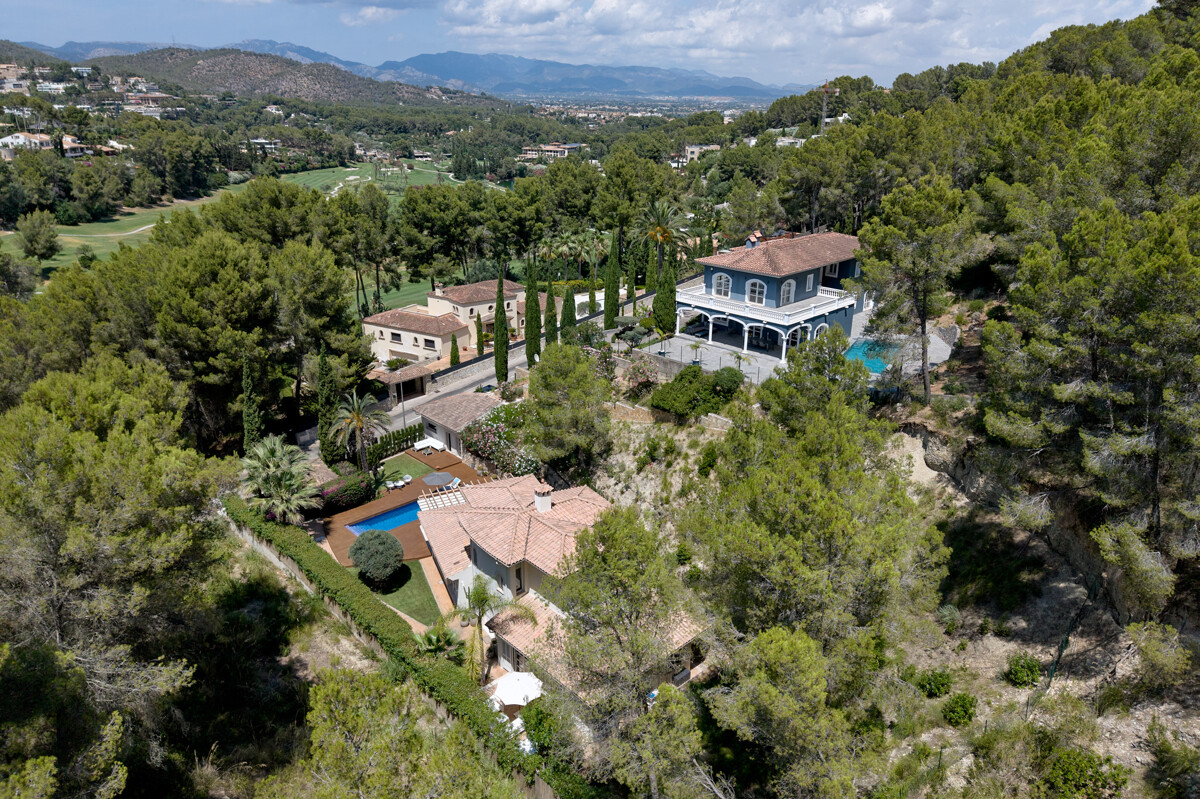
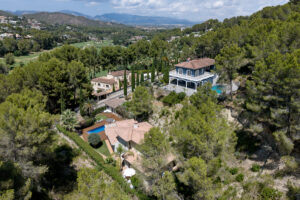
Mediterranean-style garden
Garage & carport for 2 cars
Furnishings: Minotti, Maxalto, B&B Italia, Schramm, Vitra, USM, Dedon, Kettal, Knoll International
Faucets by Dornbracht & AXOR and bathroom fixtures by Duravit
Property, including terrace and pool, is largely barrier-free / at ground level
Kitchen with Miele appliances & Bora
Built in 2001 / Renovation 2024–2026
This property is exclusively listed with Marcel Remus
 German
  English
  Spanish