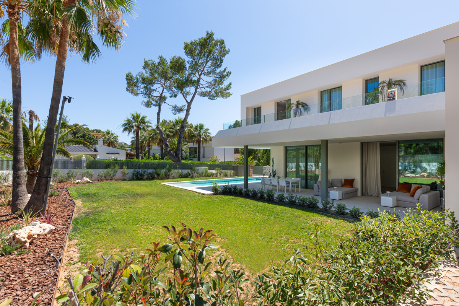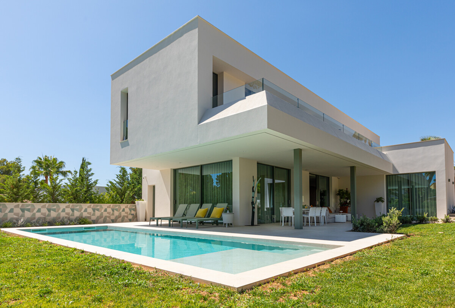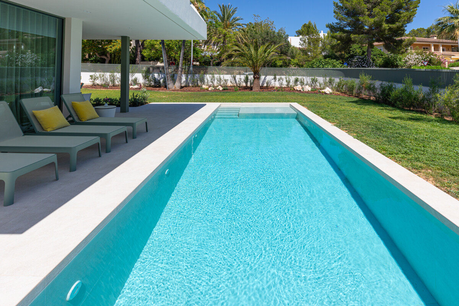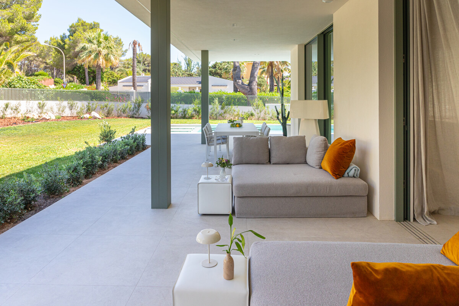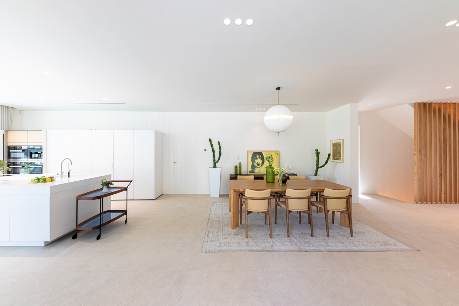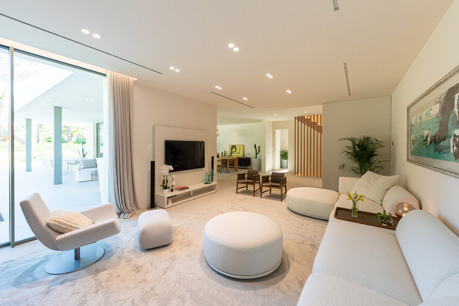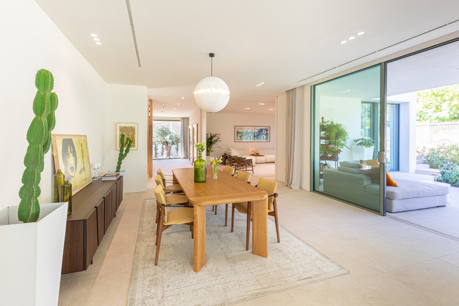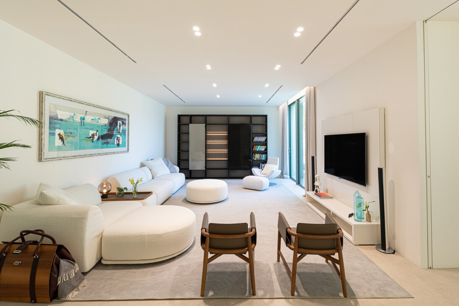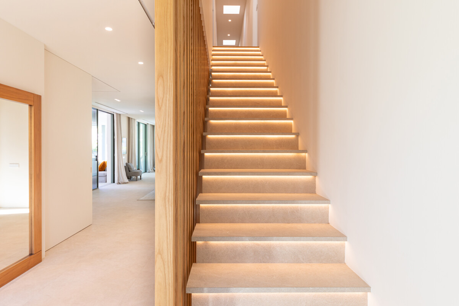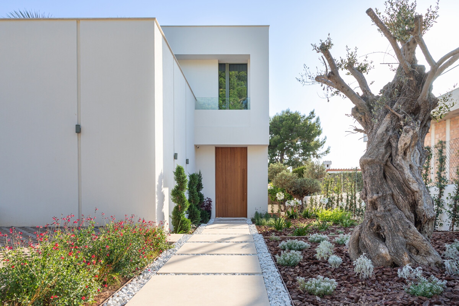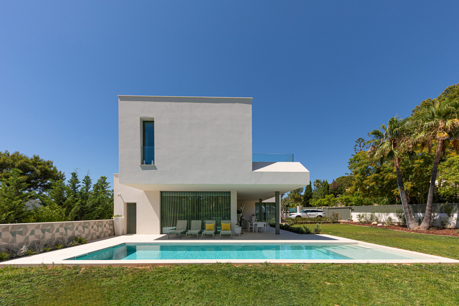
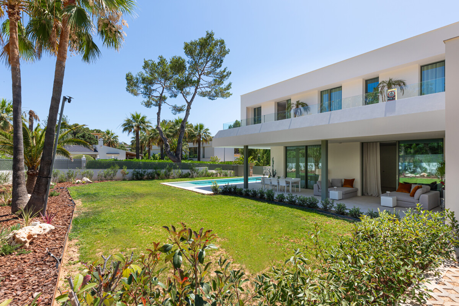
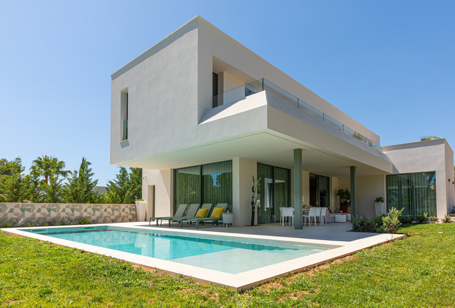
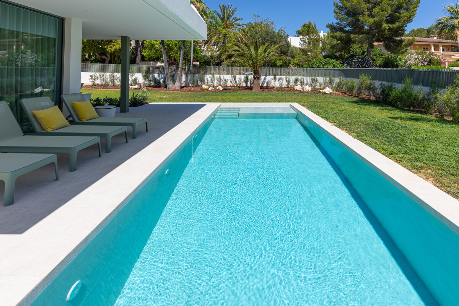
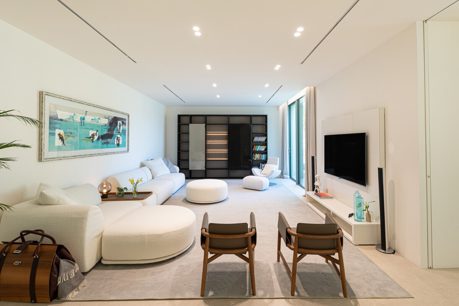
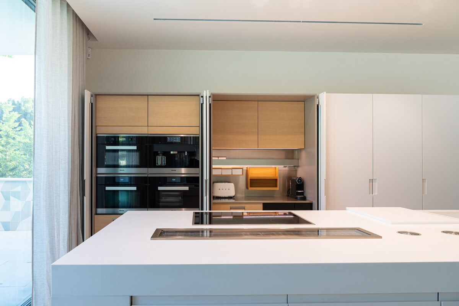
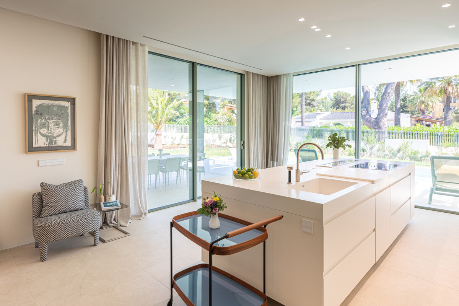
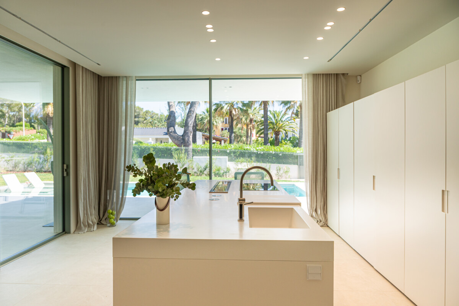
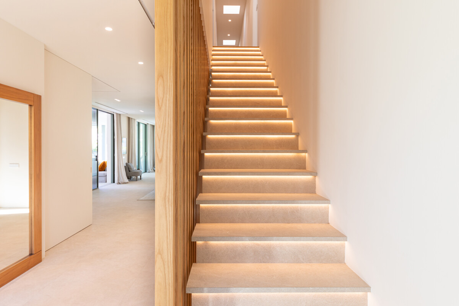
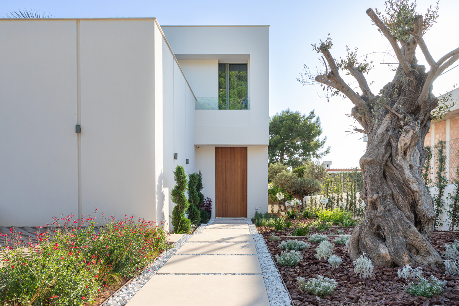
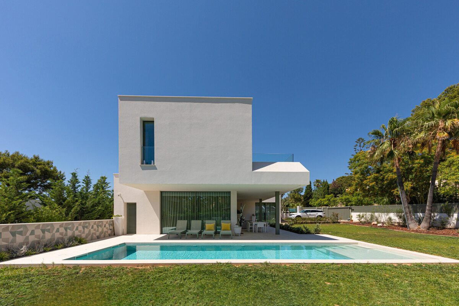
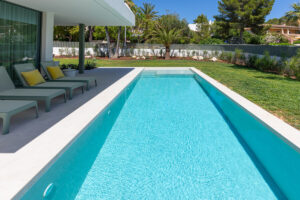
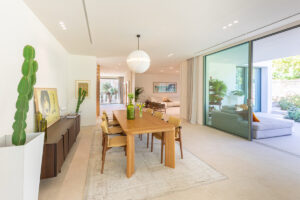
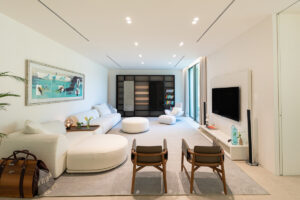
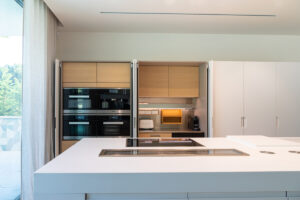
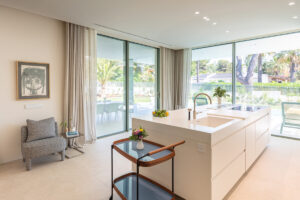
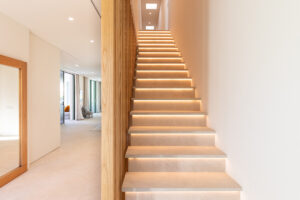
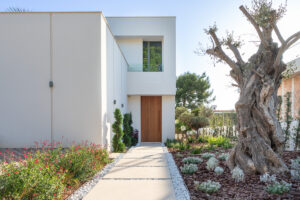
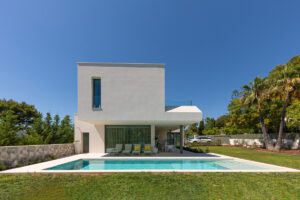
This extraordinary designer villa combines modern architecture, high-quality materials, and innovative home automation systems with the following floor plan.
Ground Floor
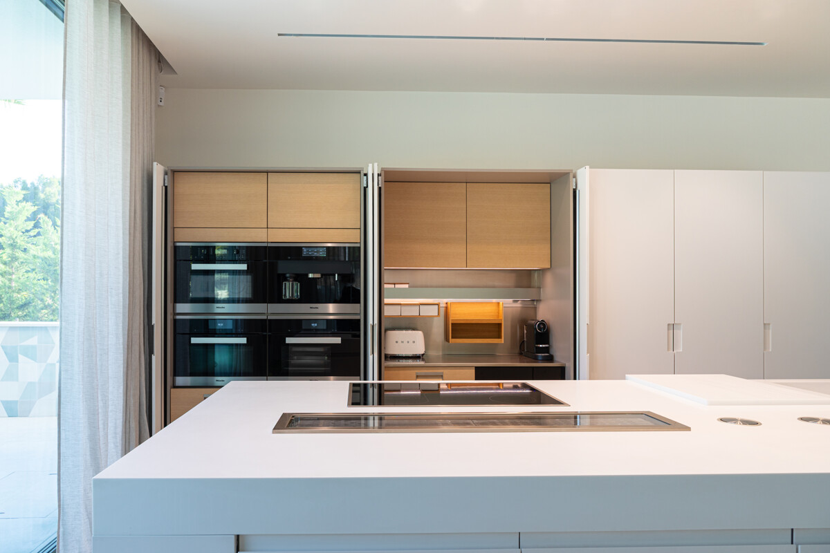
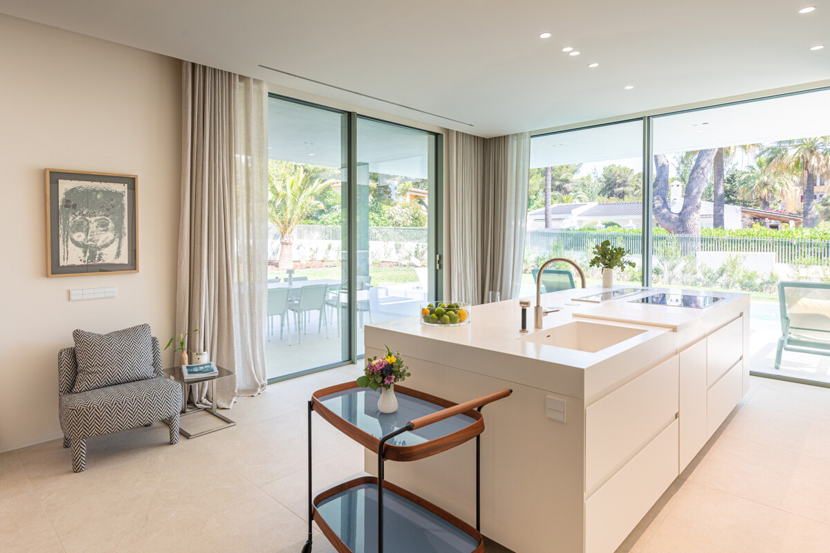
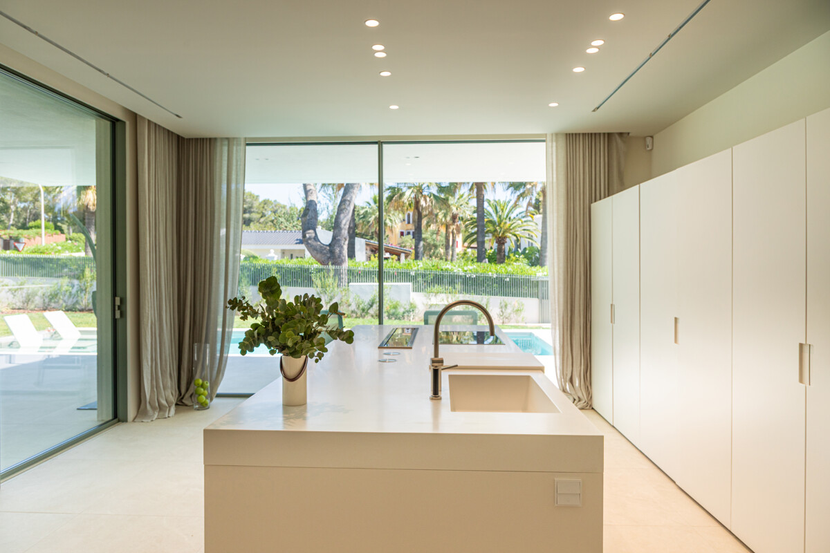
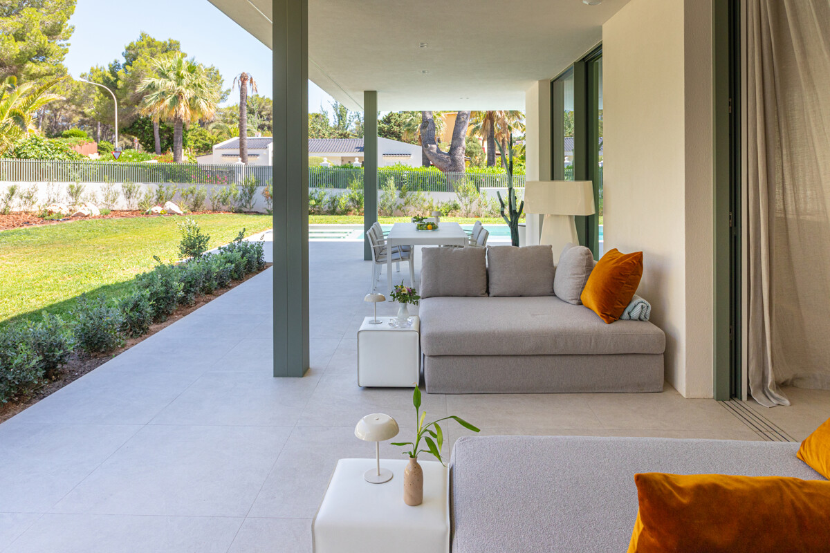
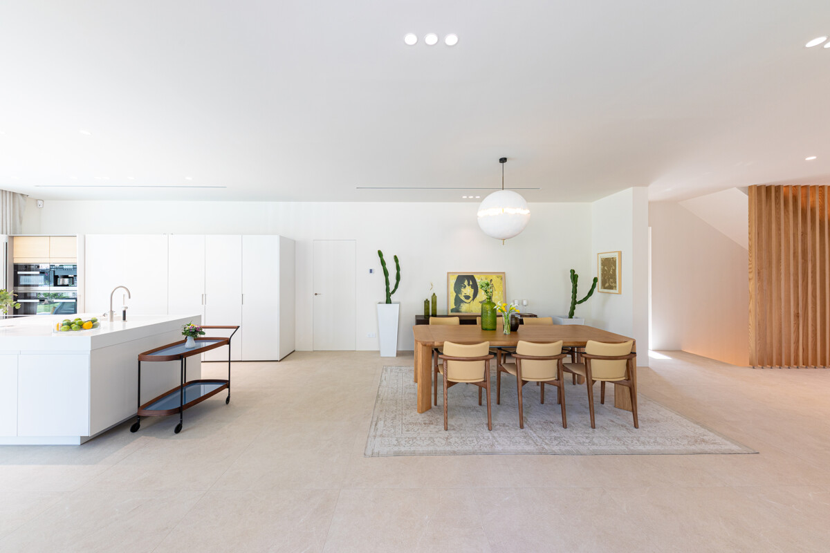
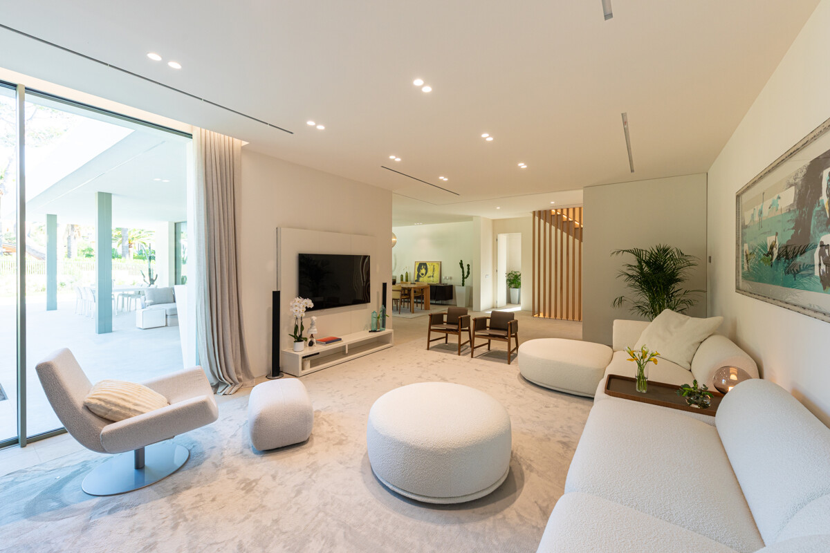
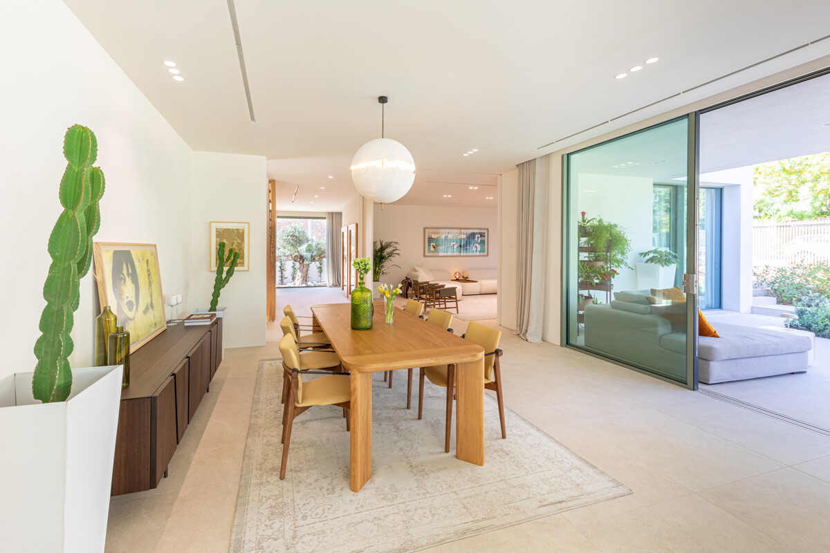
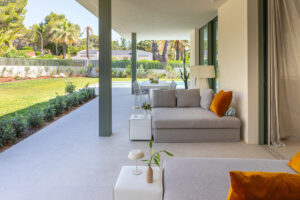
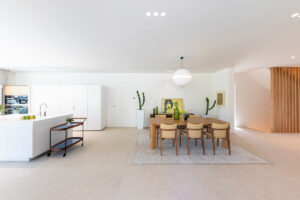
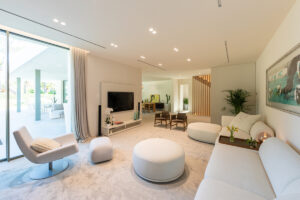
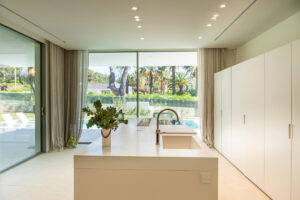
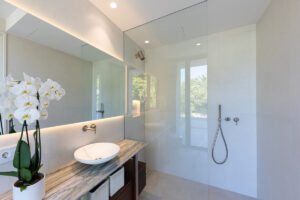
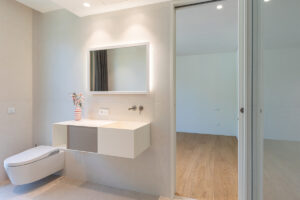
The main floor features a spacious living-dining room, a modern designer kitchen, a pantry (currently unfurnished), an elegant entryway, and a spacious bathroom with a shower. Large windows connect the interior spaces to the terraces and outdoor areas.
Basement
The basement is designed for maximum comfort and functionality. It features an exclusive spa area with a sauna, Turkish bath, hydromassage shower, and a small gym. It also features a laundry room equipped with Miele appliances, a walk-in closet, a storage room, a utility room, and a spacious garage with capacity for at least three vehicles.
First Floor
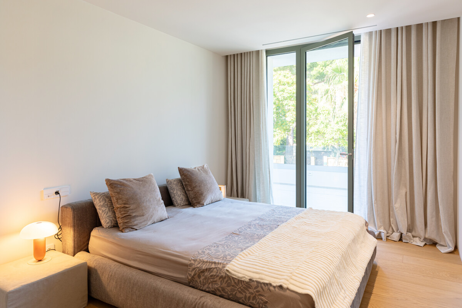
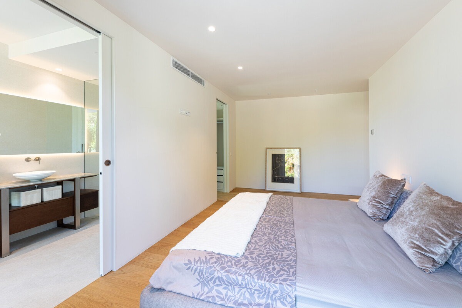
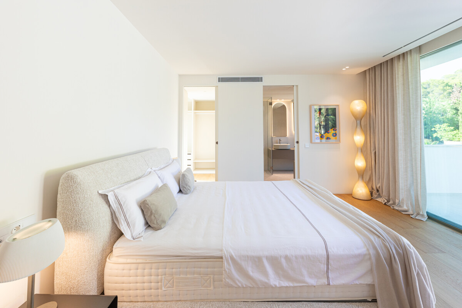
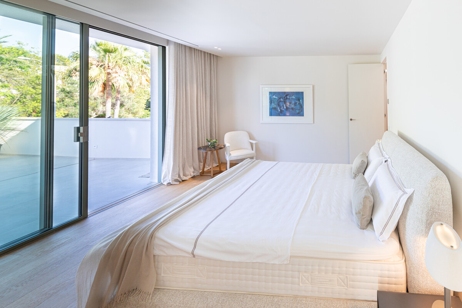
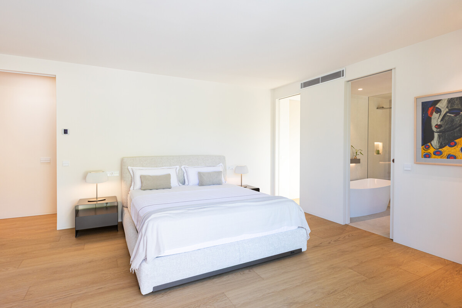
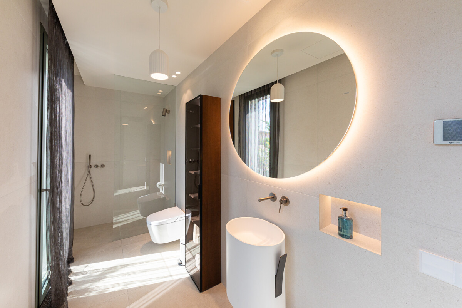
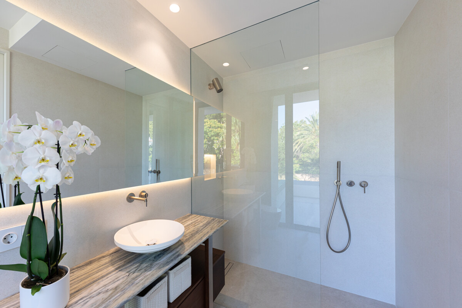
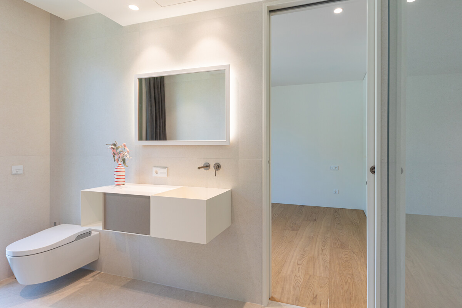
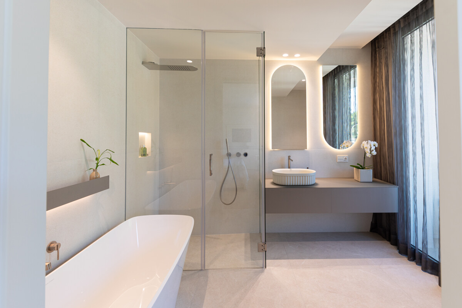
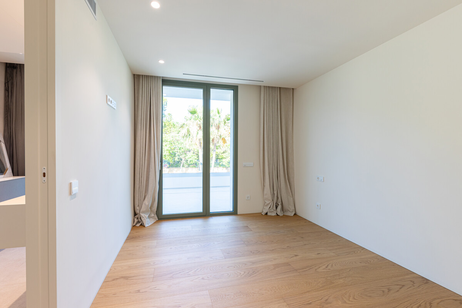
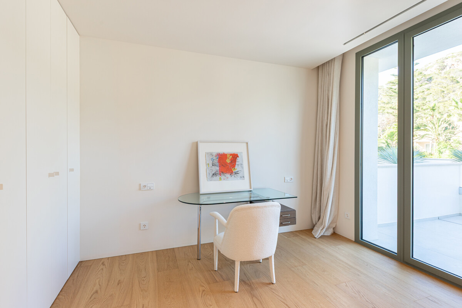
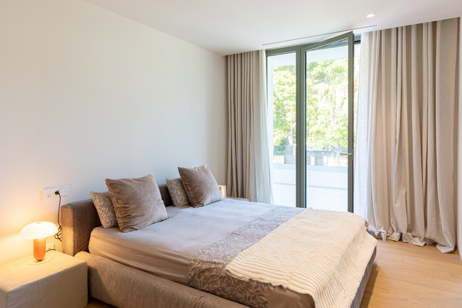
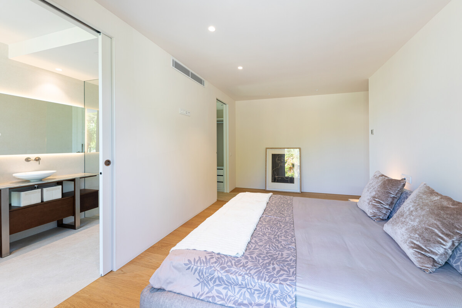
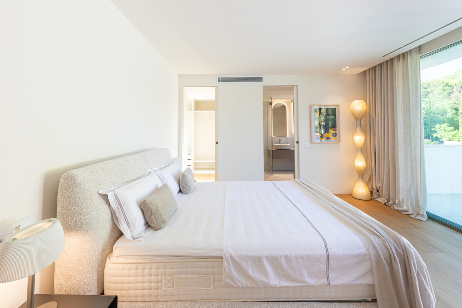
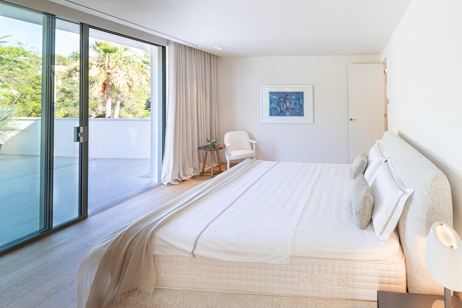
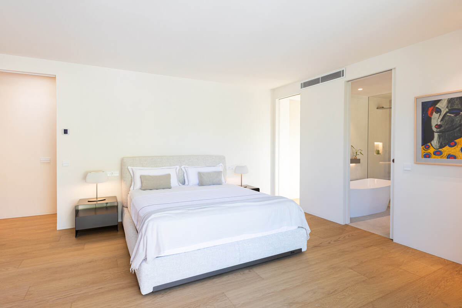
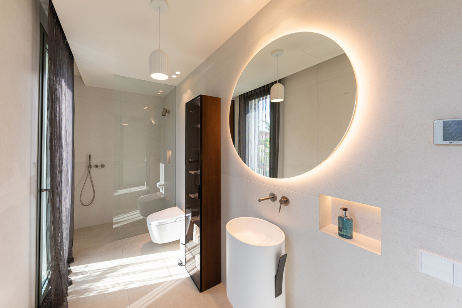
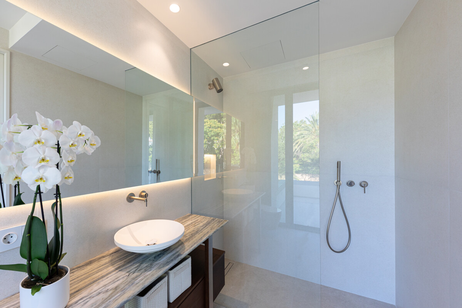
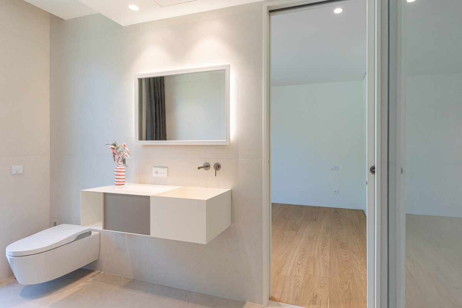
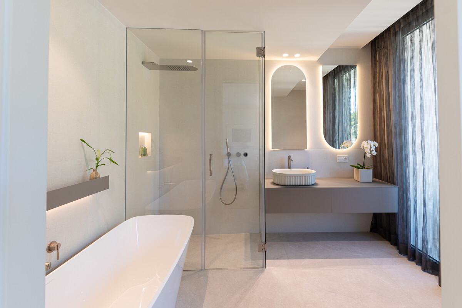
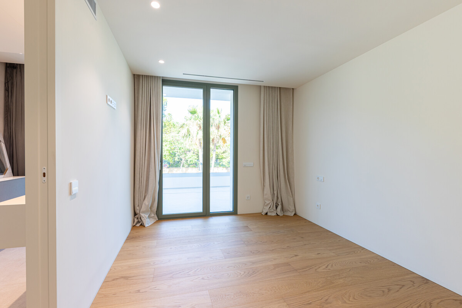
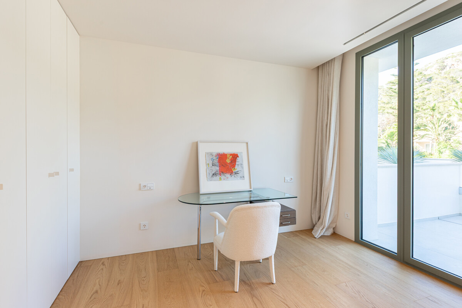
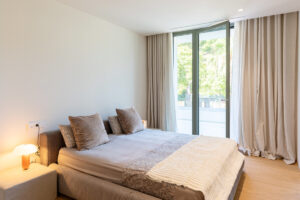
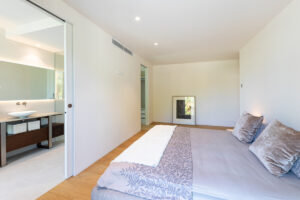
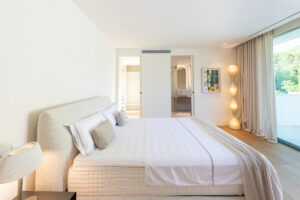
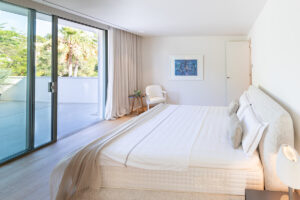
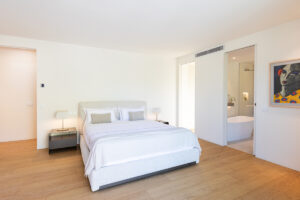
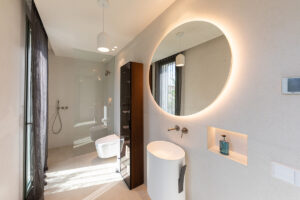
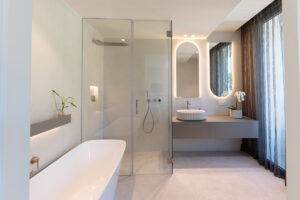
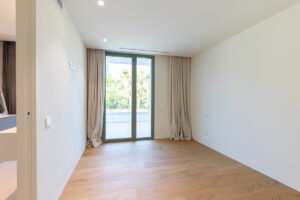
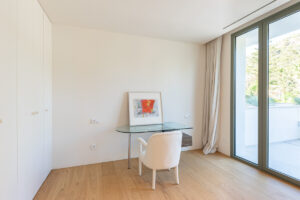
The first floor features four bedrooms and three bathrooms. Two of the bedrooms have en-suite bathrooms and private walk-in closets, while the other two share a full bathroom. The layout is designed to offer comfort, privacy, and functionality.
 German
  English
  Spanish