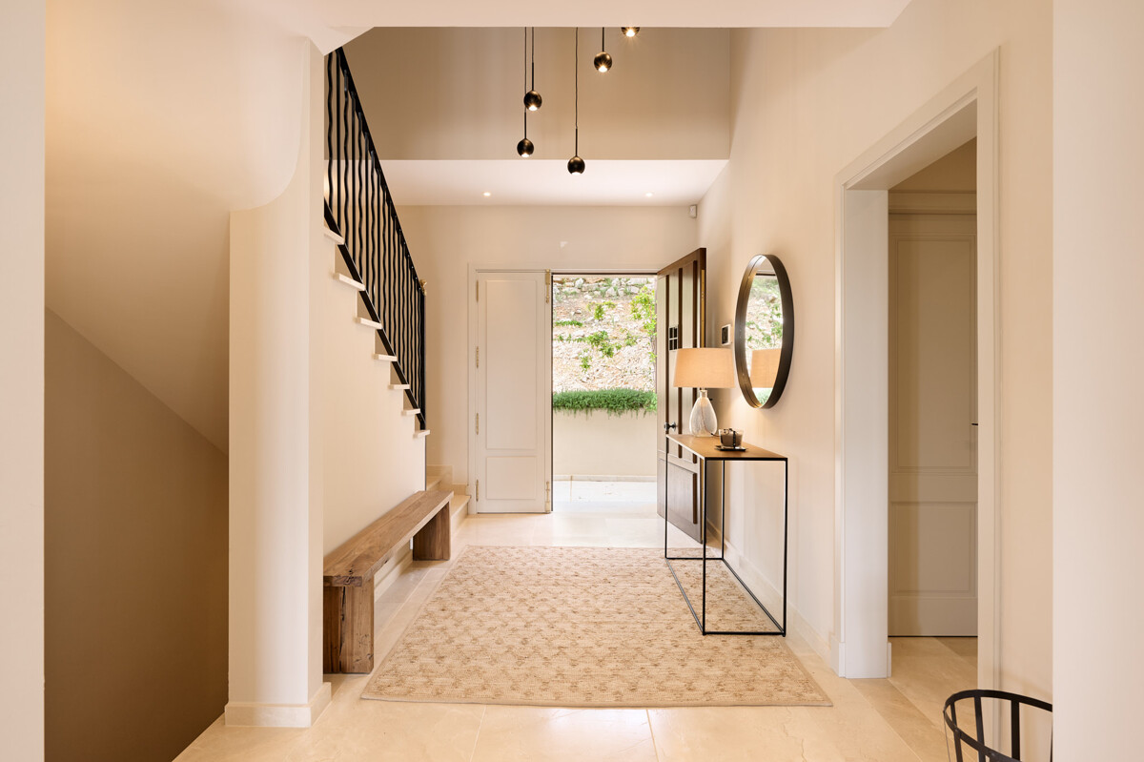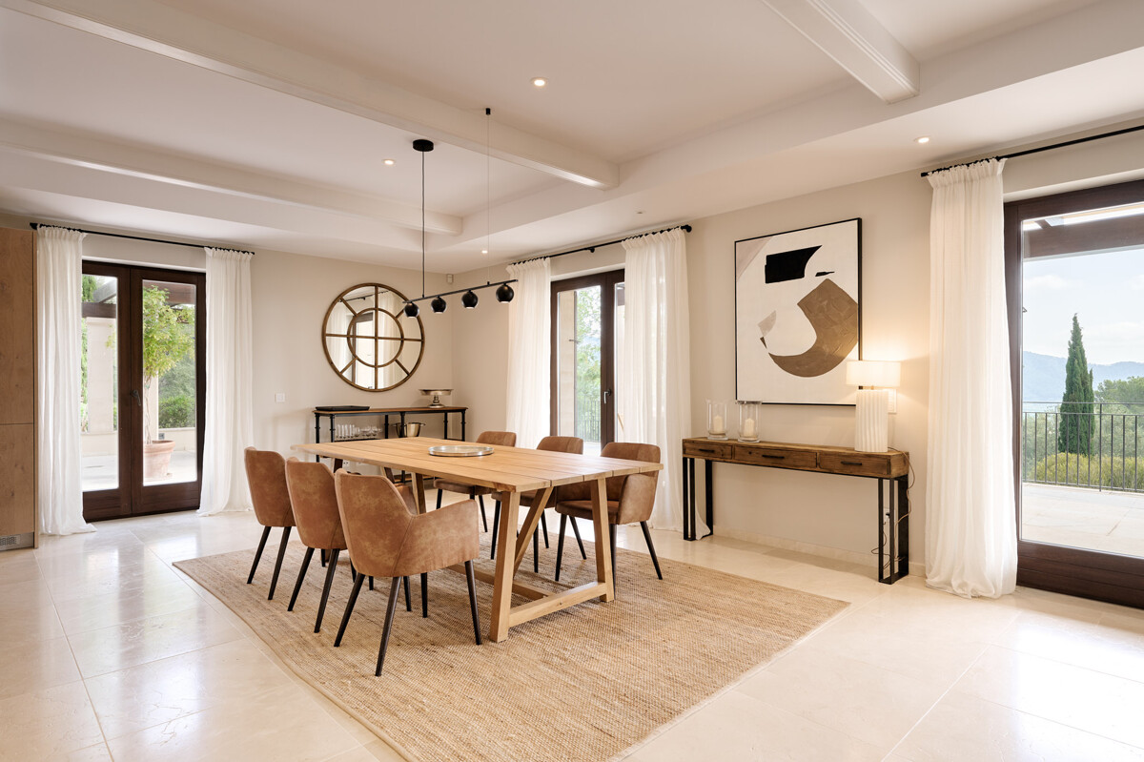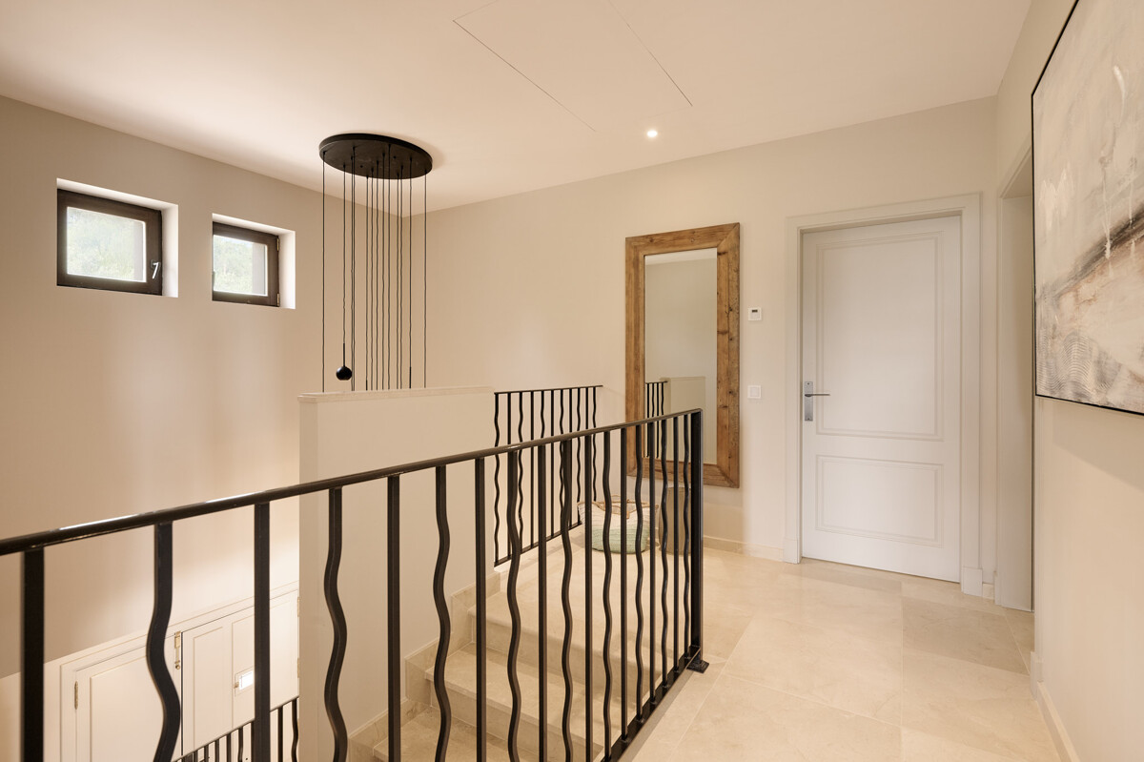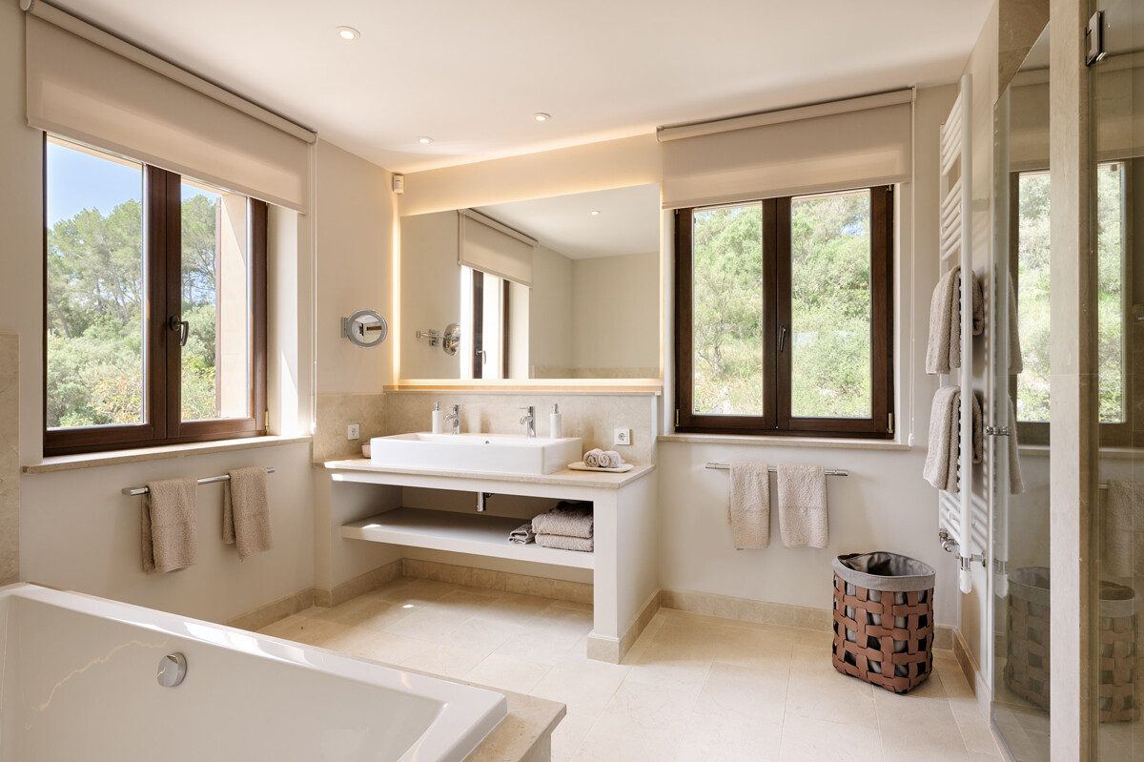













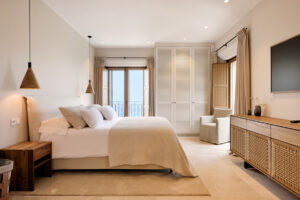
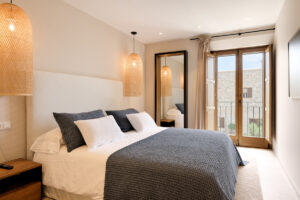


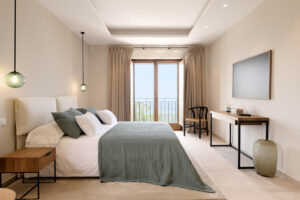

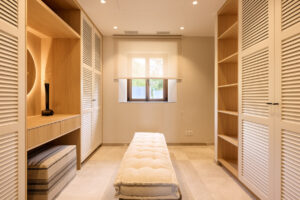







Villa 1
Plot size: 13,781 m2
Living area: 208 m2
Usable floor area: 191 m²
Terraces: 300 square metres
Bedrooms: 3
Bathrooms: 3
Ground floor
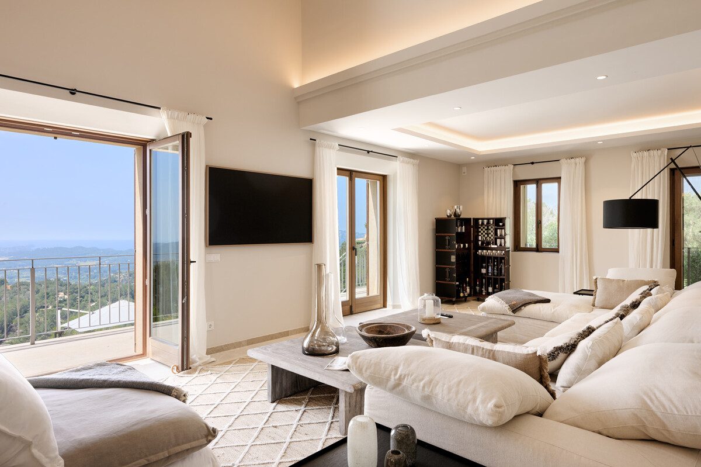
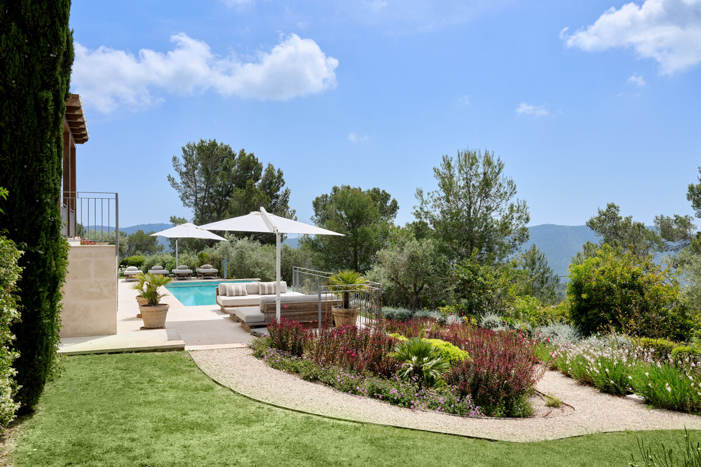
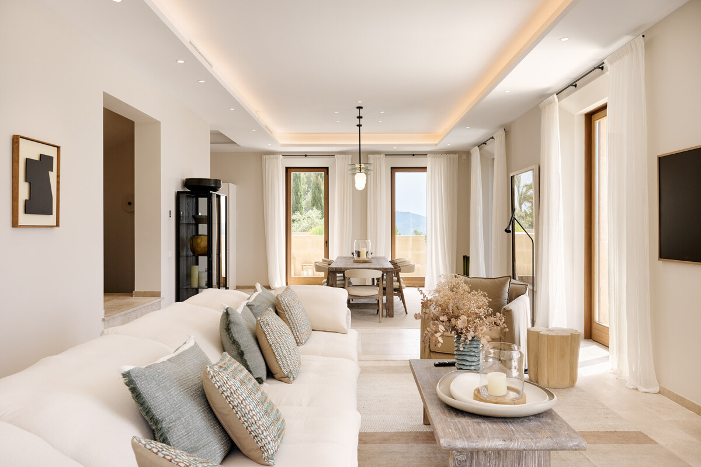
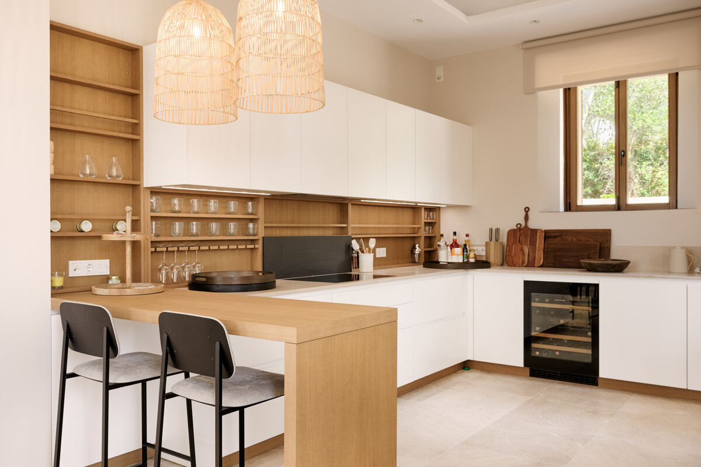
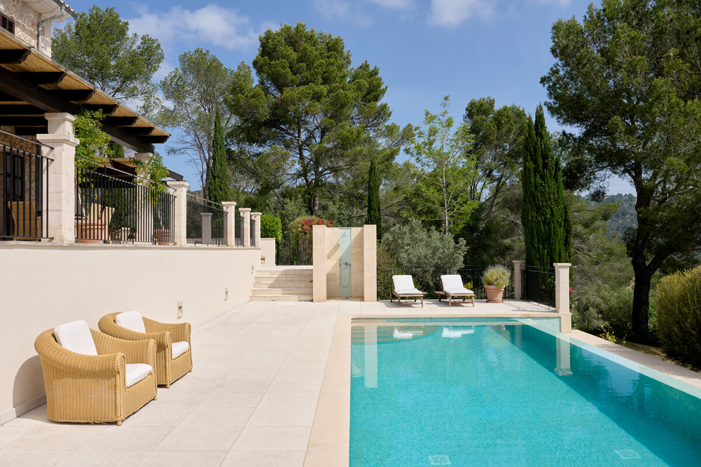
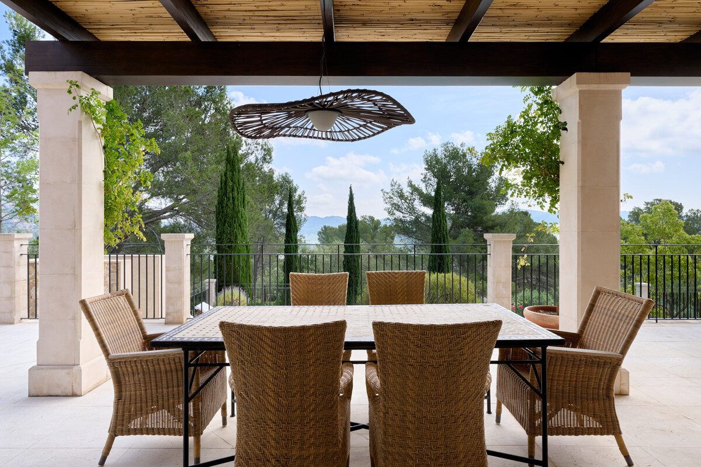
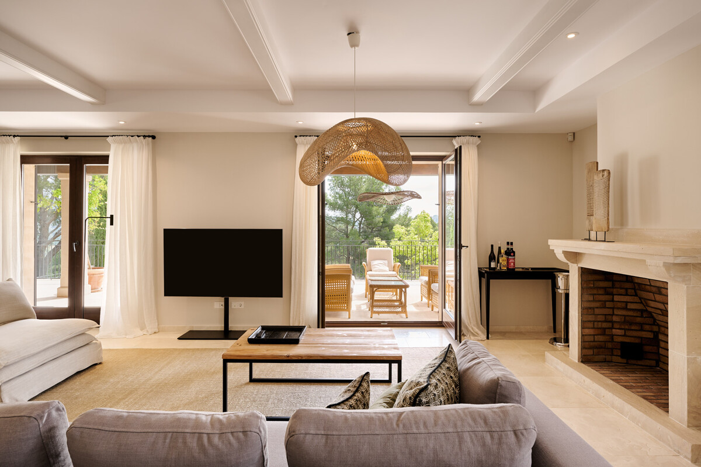
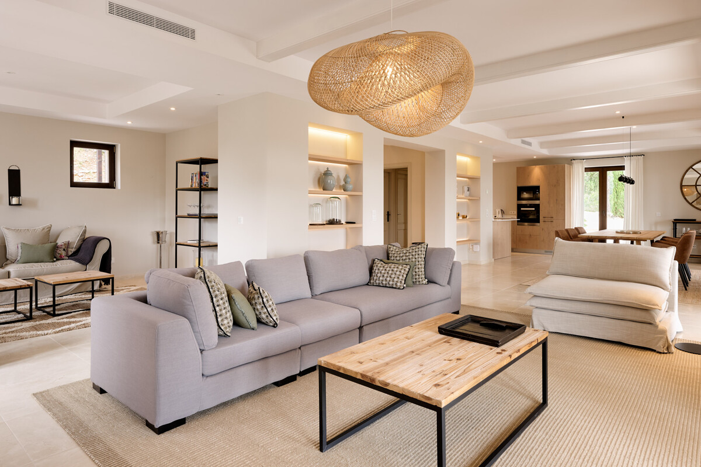
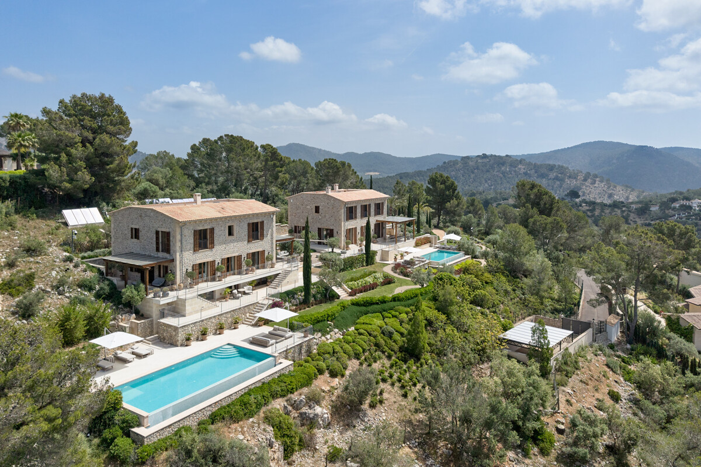
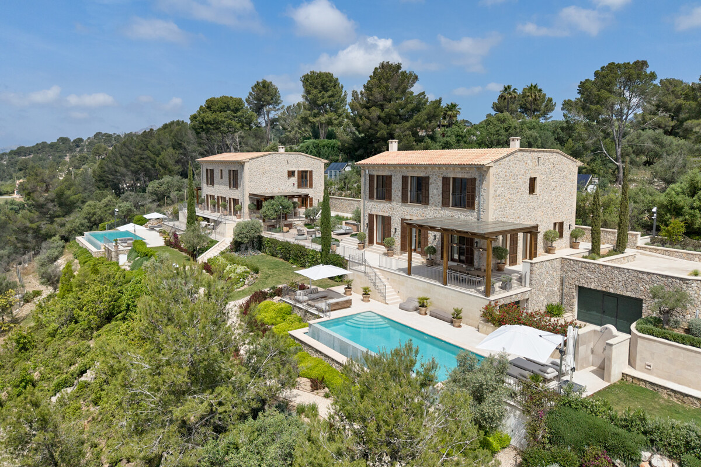
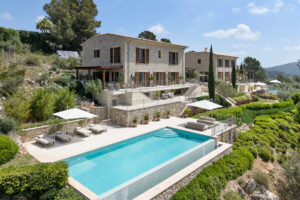
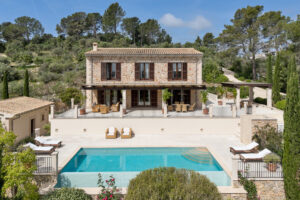
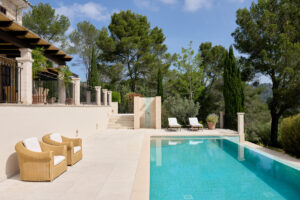
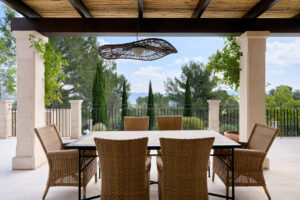
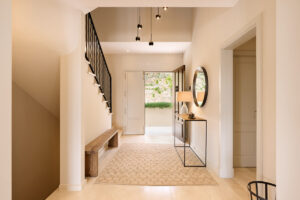
elegant entrance area, spacious living area with gallery, study/library area, dining area, high-quality Mediterranean kitchen, access to the outdoor area with high-quality Binissalem natural stone, covered terrace and dining area, generous sun terrace, infinity pool with sea view, outdoor shower, Mediterranean-style garden
First floor
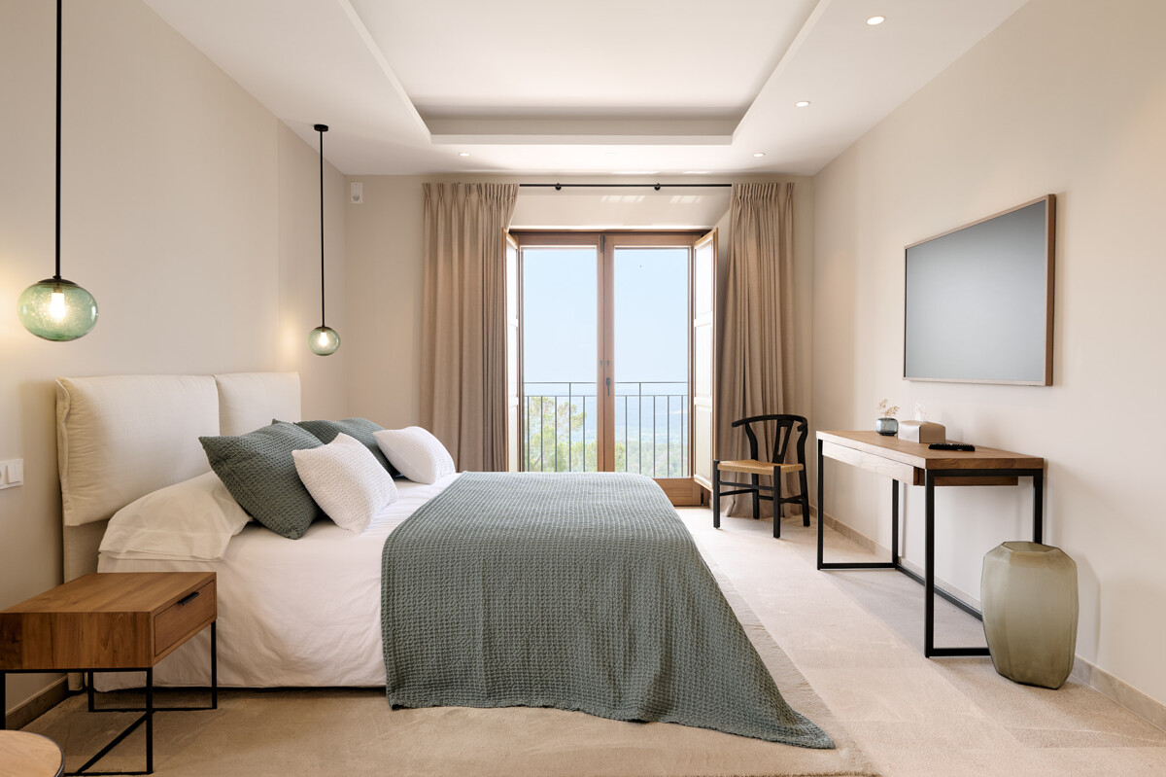
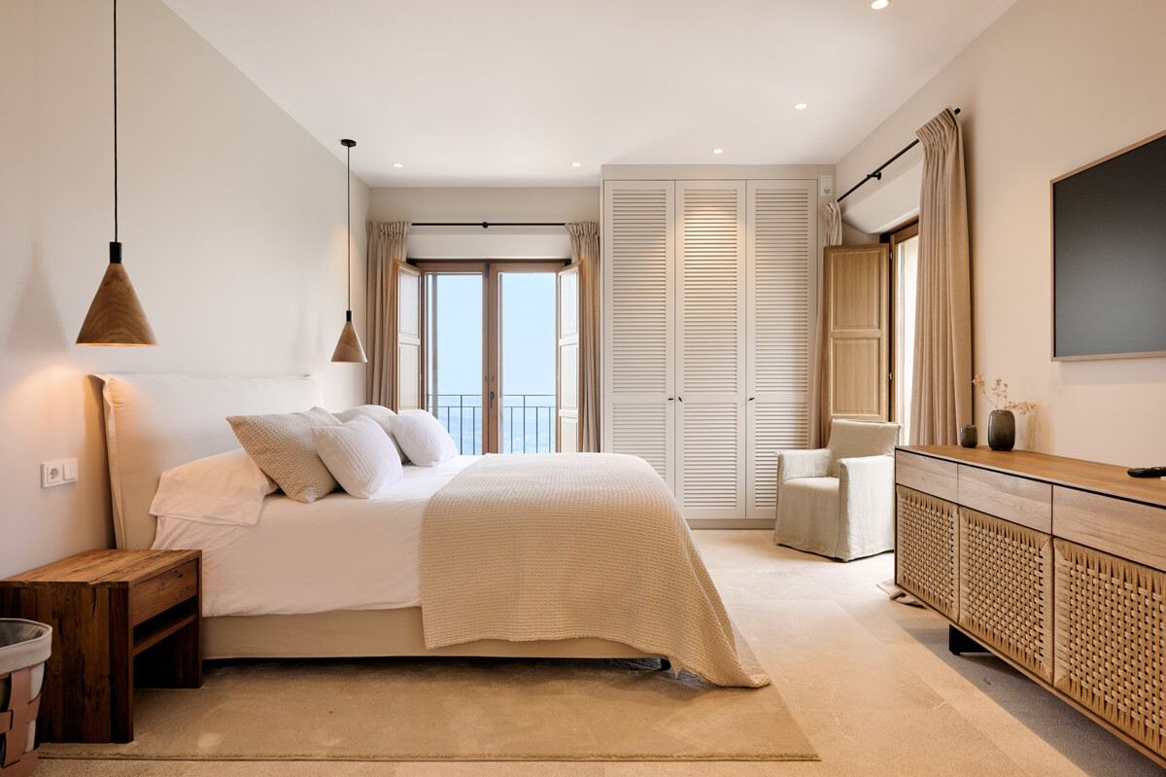
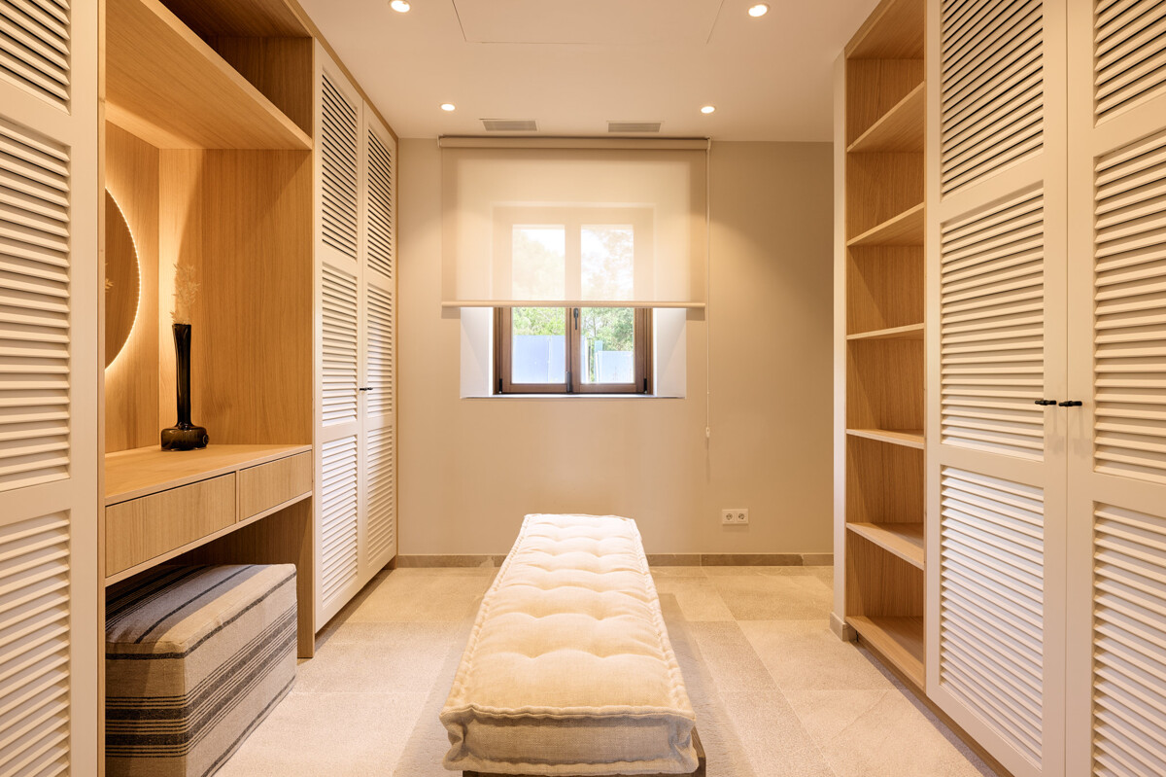
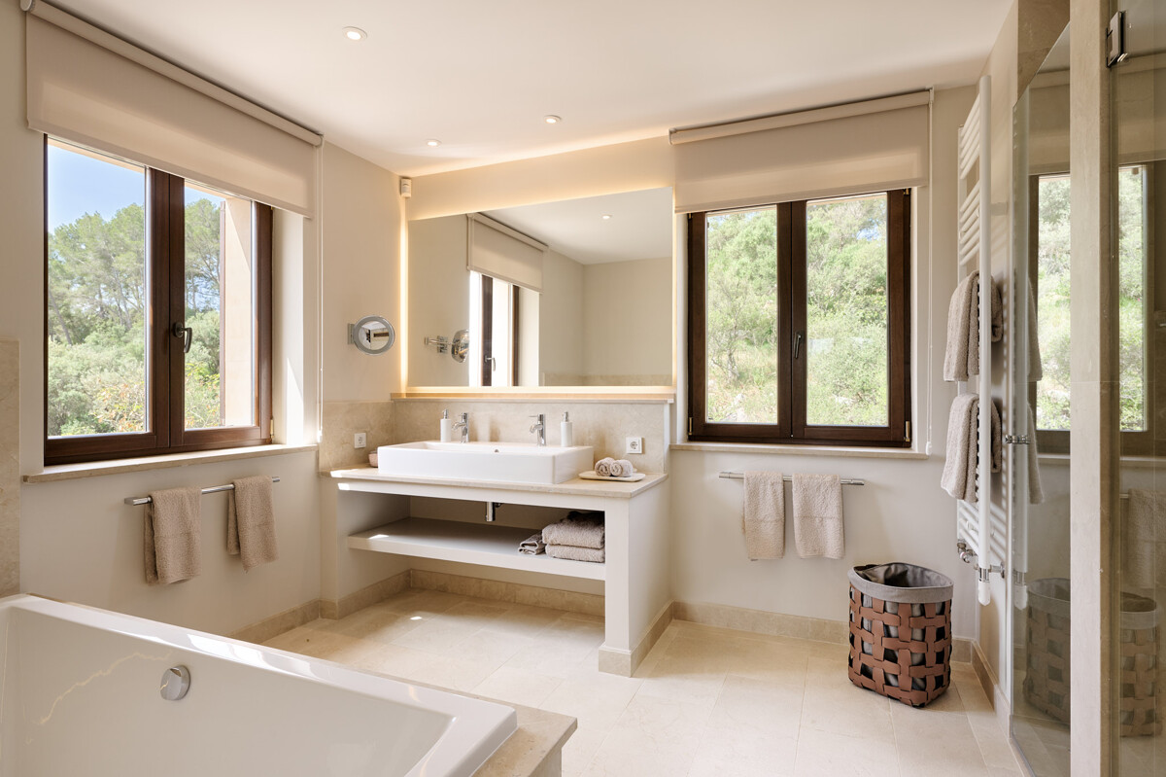
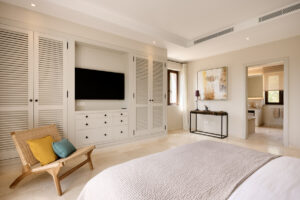
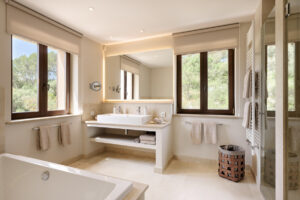
2 generous bedrooms with en suite bathrooms, 1 master suite with dressing room and en suite bathroom
Basement
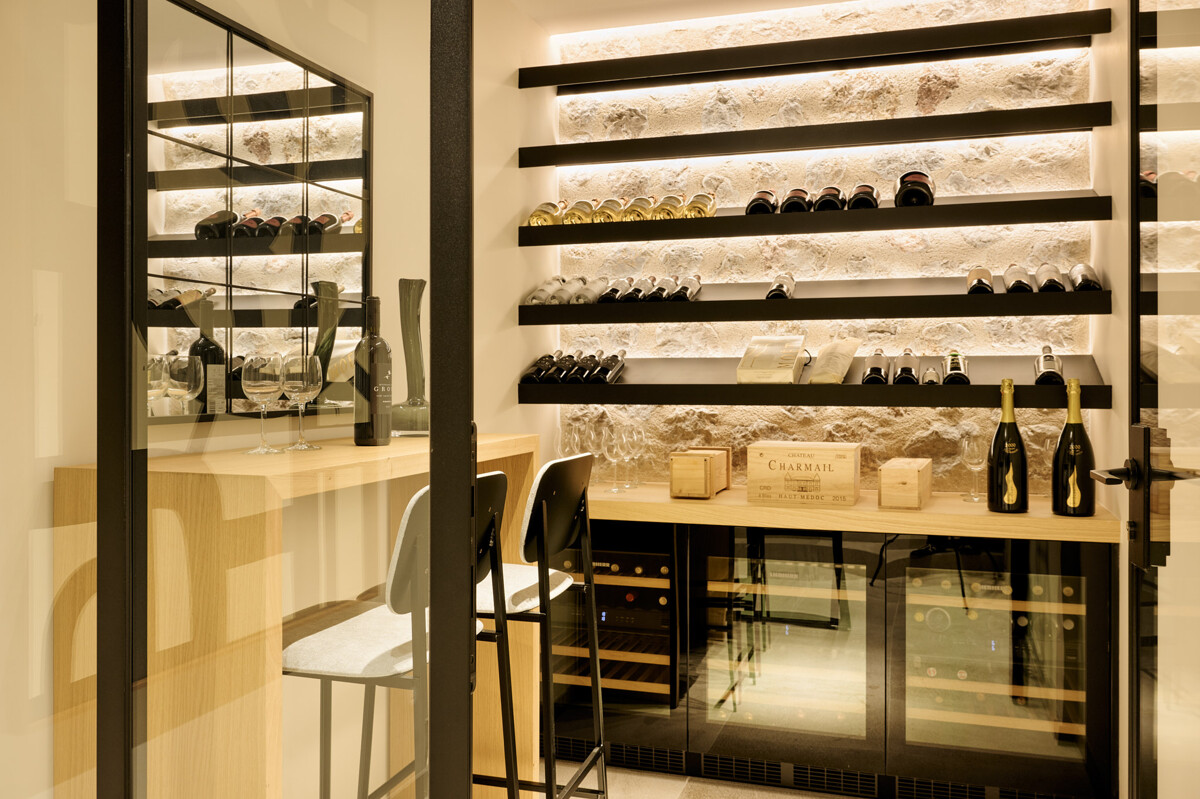
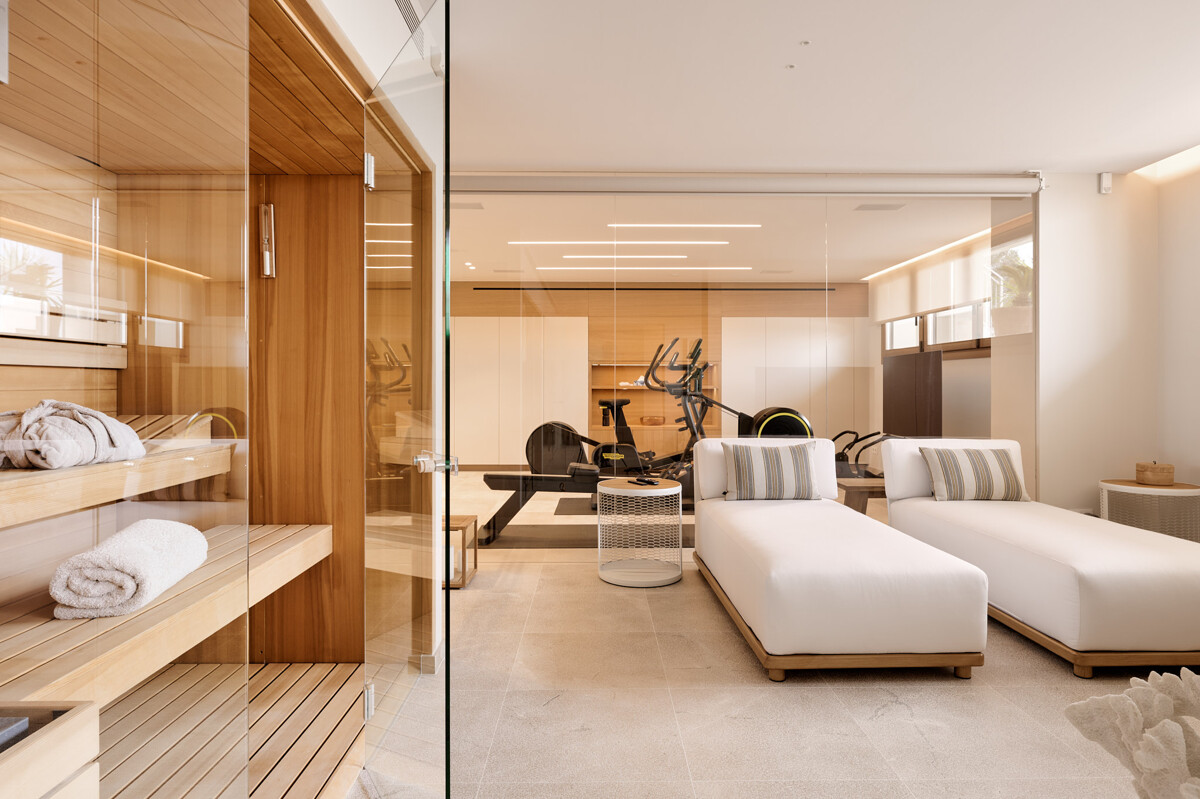
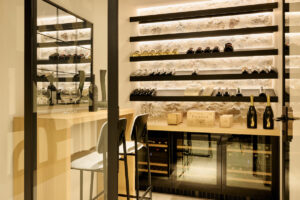
Double wine cooler, fitness area with Technogym equipment and Sonosan system, luxurious spa area (sauna, whirlpool), bathroom, main utility room, storage rooms
VILLA 2
Plot size: 8,952 m2
Living space: 224 m2
Usable area: 304 m2
Terraces: 300 square metres
Bedrooms: 2
Bathrooms: 2
Ground floor
Representative entrance hall, light-filled living area with sea views, elegant lounge/library area, inviting dining area, modern fully equipped kitchen, access to the outdoor area with high-quality Binissalem natural stone, covered terrace and dining area, sun terrace, infinity pool with sea views, Mediterranean-style garden
First floor
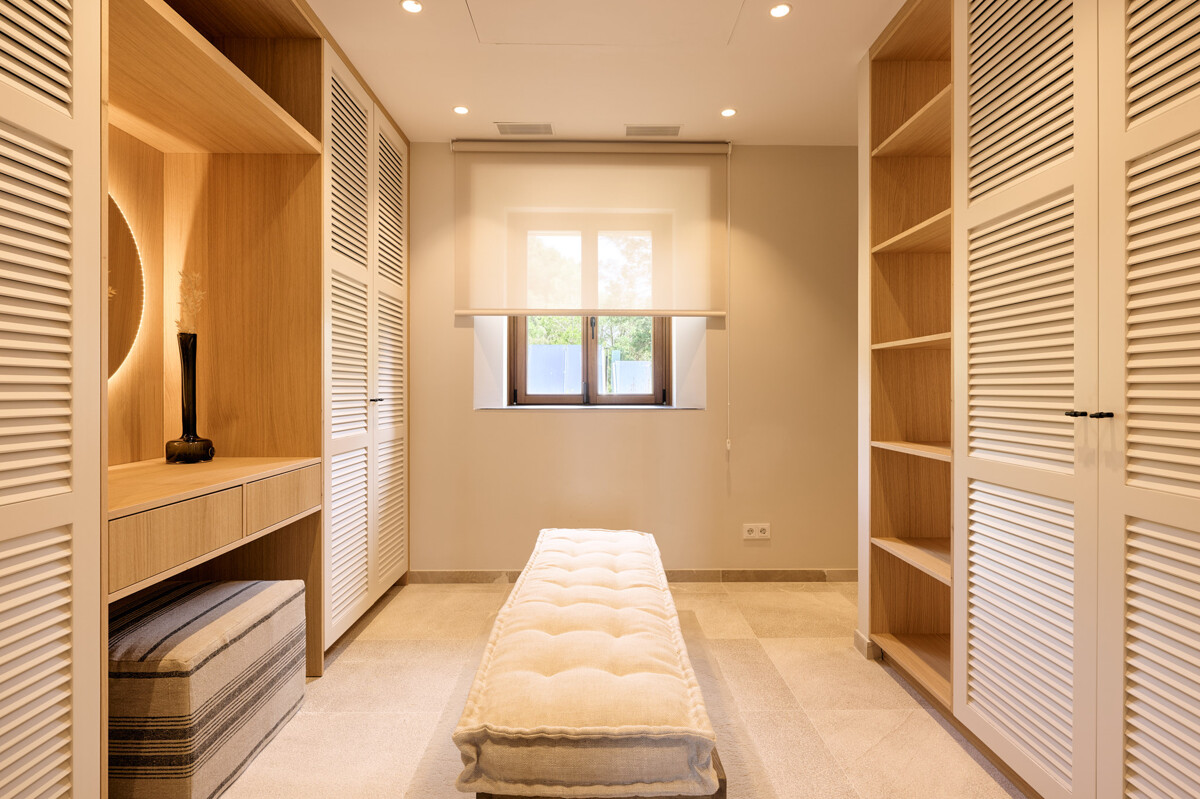
1 bedroom with en-suite bathroom, 1 high-quality master suite with dressing room and en-suite bathroom
Basement
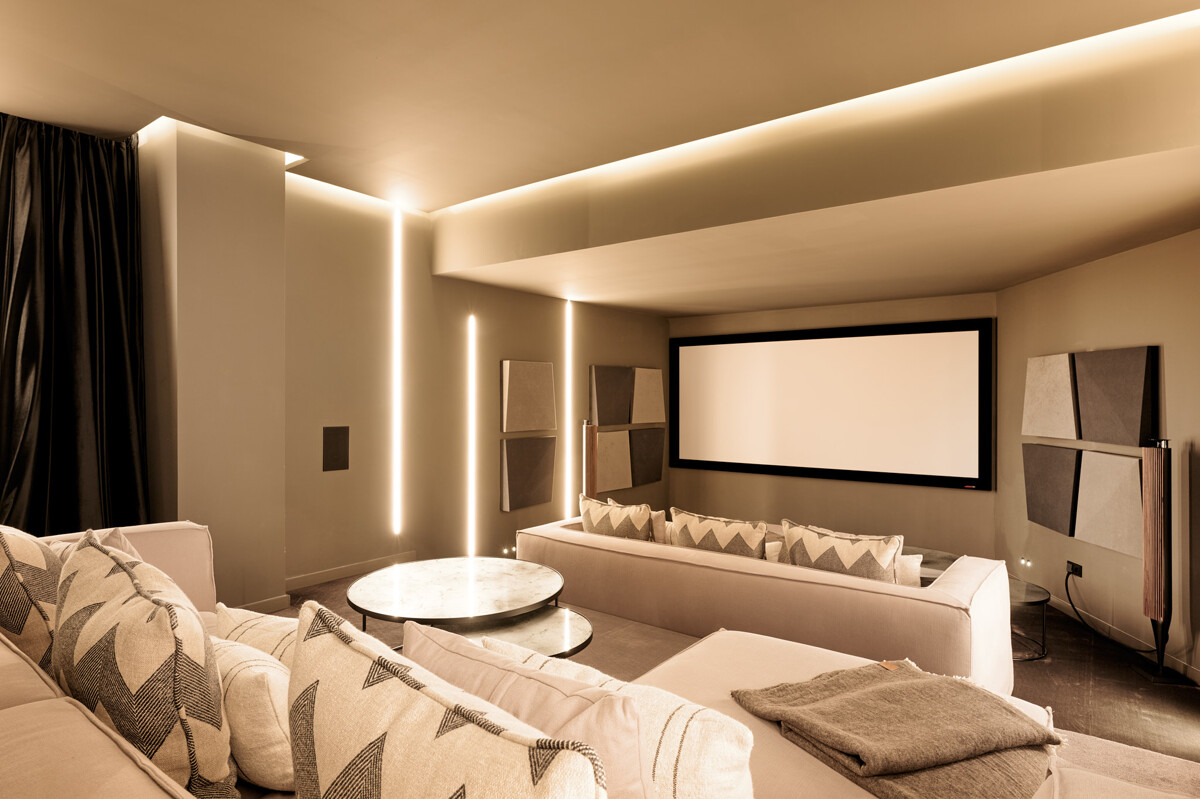
Stylish entrance hall, exclusive home cinema, high-quality wine cellar
Utility room, bathroom, storage areas, 2 garages
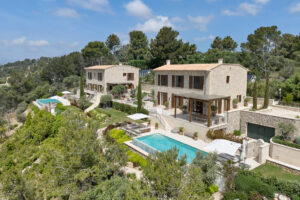
Villas 1 and 2 are connected by a spectacular terrace, with stunning panoramic sea views, a generous outdoor lounge, automated awnings and an outdoor kitchen.
VILLA 3
Plot size: 7,800 m2
Living area: 225 m²
Usable floor area: 50m2
Terraces: 271 m2
Bedrooms: 3
Bathrooms: 3
Ground floor
Bright entrance area, cosy living room with fireplace, lounge area, dining area, fully equipped kitchen, access to the outdoor area with high-quality Binissalem natural stone, covered terrace and dining area, sun terrace, infinity pool with views of the Tramuntana mountains, Mediterranean-style garden
First floor
3 bedrooms with en-suite bathrooms
Basement
Utility room, generous garage
A connecting path has been laid between Villas 1 & 2, and also to Villa 3, which leads through an olive grove with a dreamlike view & a viewing platform with a panoramic view of the Tramuntana Mountains.
 German
  English
  Spanish