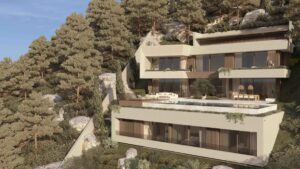
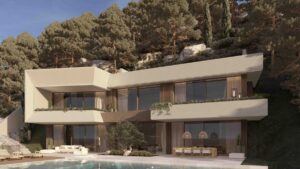
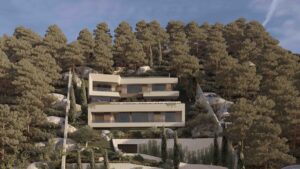
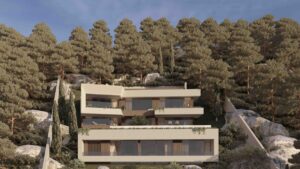
Excavation work has already been largely completed.
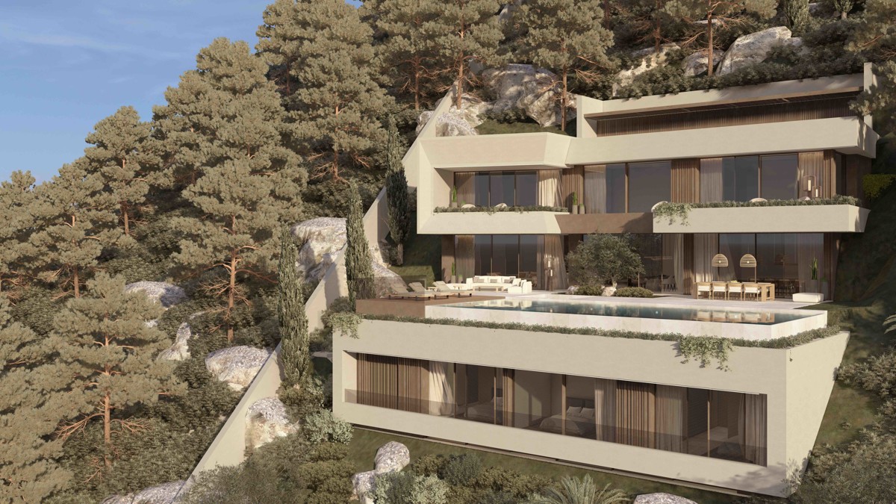
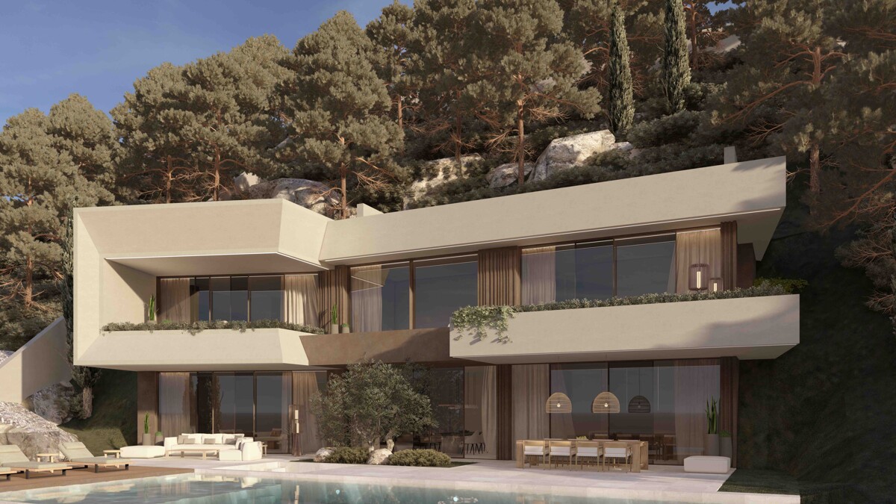
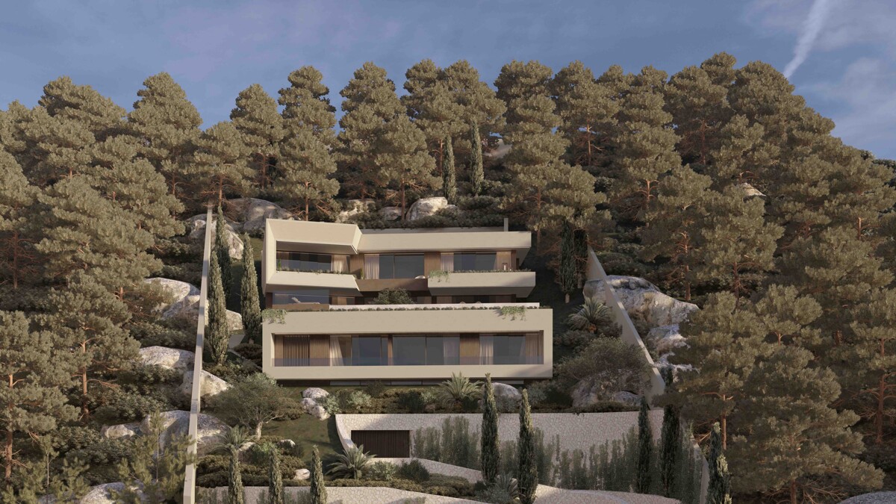
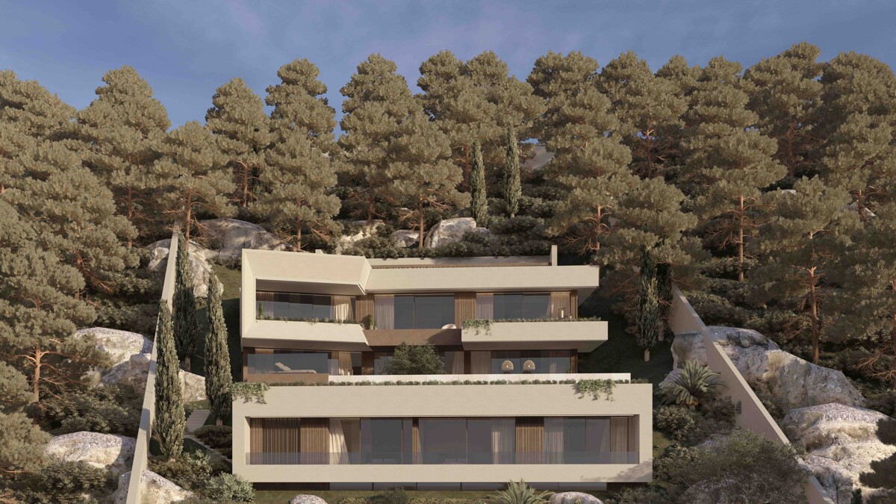
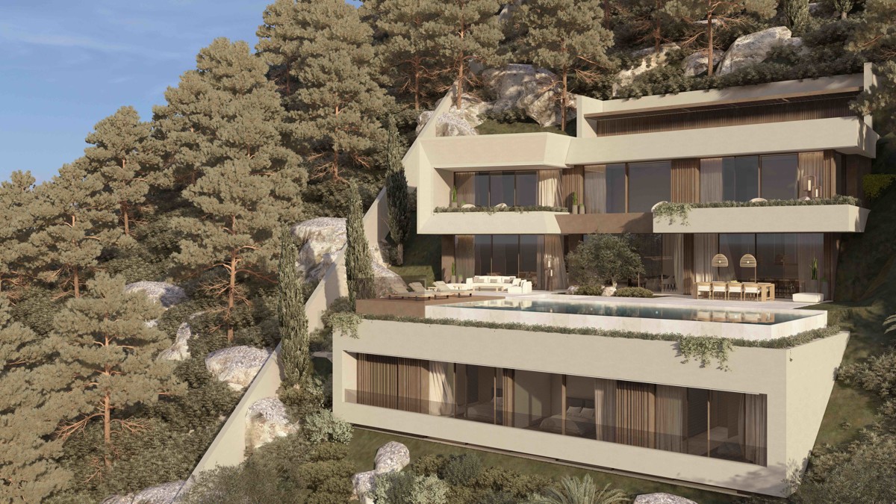
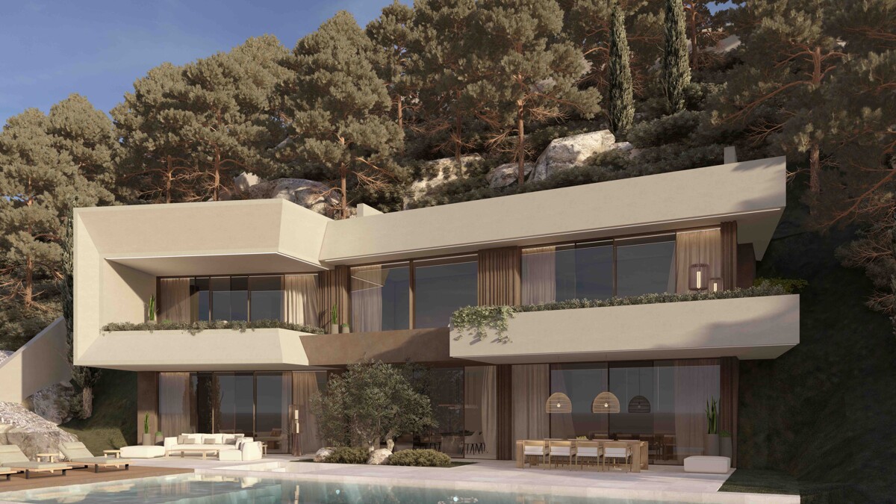
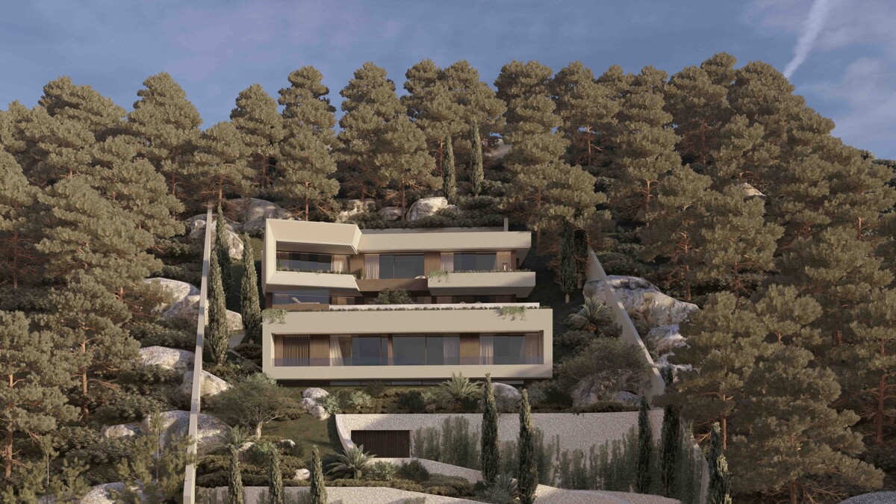
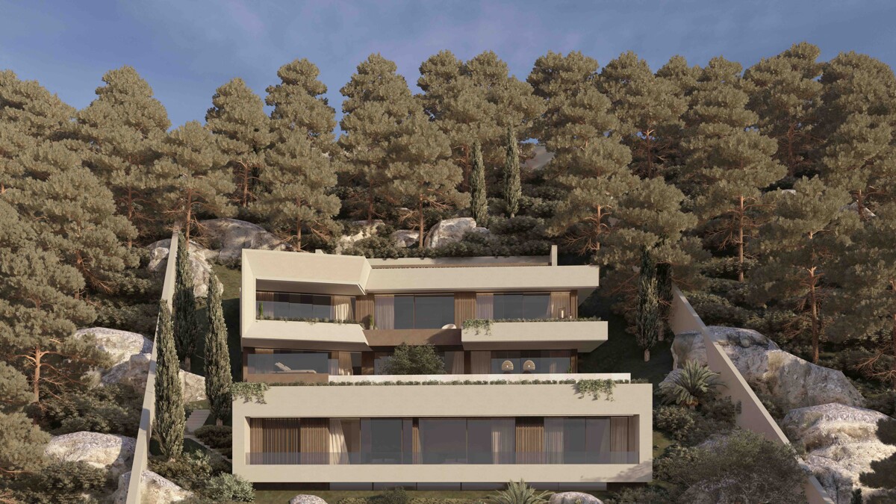
Plans for a luxurious villa with approximately 1,286 m²
Garage level:
Garage for 5 vehicles, storage room
1st floor (spa/fitness level):
Wellness area with a whirlpool, cold-water pool, dry and steam saunas, and a private bathroom with a shower and toilet.
Second floor
Self-contained staff apartment with kitchen, living area, bedroom, and bathroom; additional bedroom with bathroom; home theater; men’s lounge with wine cellar, cigar lounge, and pool table; plus an additional guest restroom and utility room
3rd Floor (Living Area):
Spacious living room with a fireplace, dining area, open kitchen, separate pantry with an integrated utility kitchen, and access to the outdoor terrace featuring a spacious dining area and barbecue station; guest restroom—all rooms have direct access to the terrace with the pool area
4th Floor (Sleeping Area):
1 master bedroom with walk-in closet, en suite bathroom, and outdoor shower area; 1 guest suite; and 2 additional bedrooms—all with their own en suite bathrooms
Roof Terrace:
Solar panels for electricity generation and an exclusive panoramic terrace with spectacular ocean views
All floors are accessible by elevator.
The price refers to the property and the plans; construction of the house is not included in the price
The property offers excellent conditions for prompt project development. A construction proposal has already been reviewed and approved by the relevant authorities; the corresponding permit has only recently expired. Based on current estimates, a new permit could therefore be issued within approximately three to five months.
Comprehensive planning documents are already available and can be used or adapted for further processing. The responsible project management company is also familiar with all details of the project and has an established working relationship with the municipality. This enables it to provide targeted and efficient support for the renewed approval process.
 German
  English
  Spanish