


















Villa 1
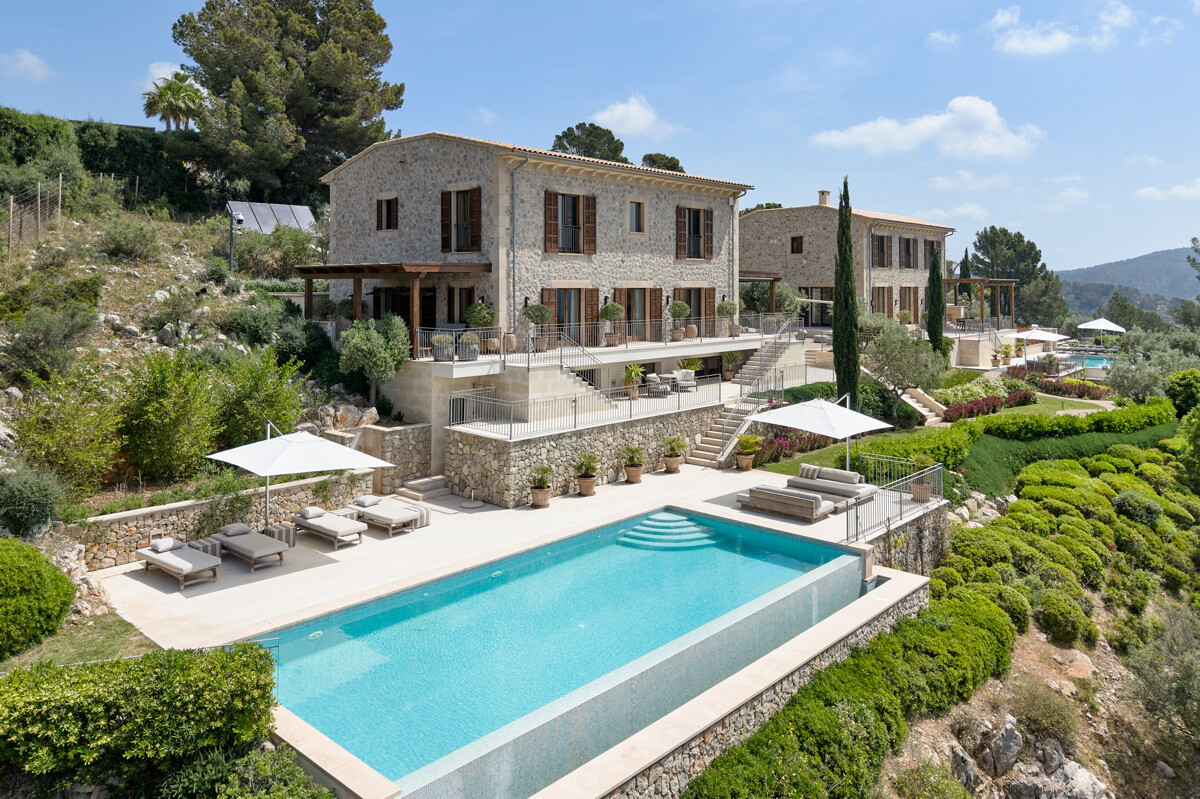
Plot area: 13,781 m2
Living area: 208 m2
Usable area: 191 m2
Terraces: 300 m²
Bedrooms: 3
Bathrooms: 3
Ground floor
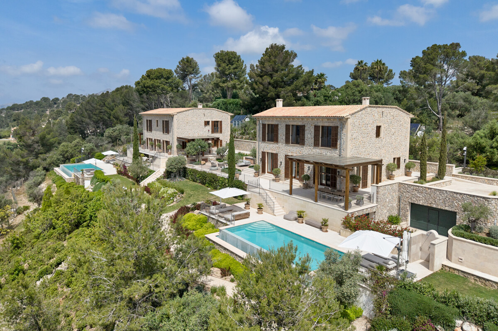
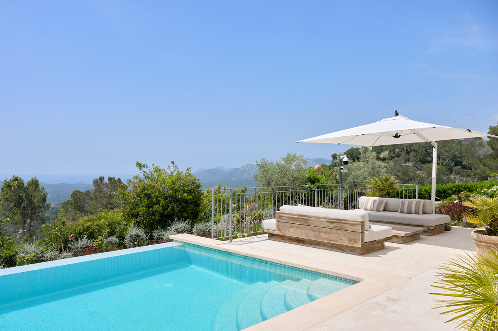
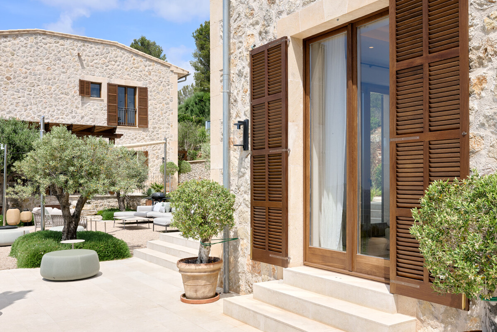
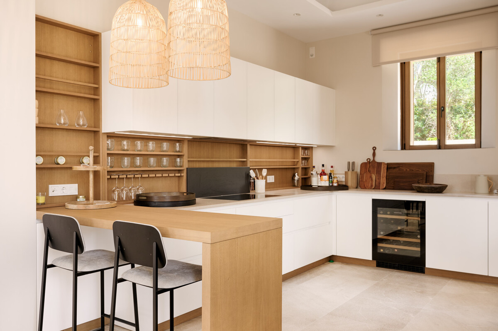
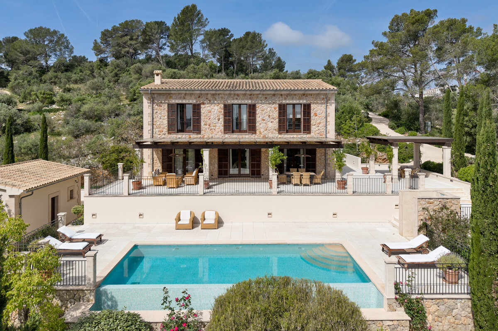
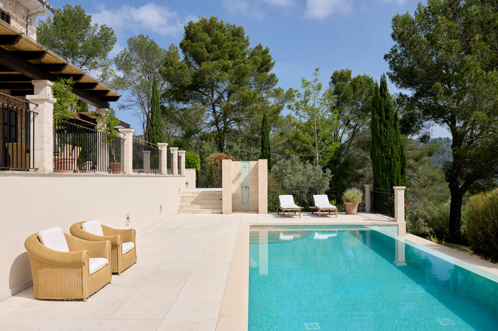
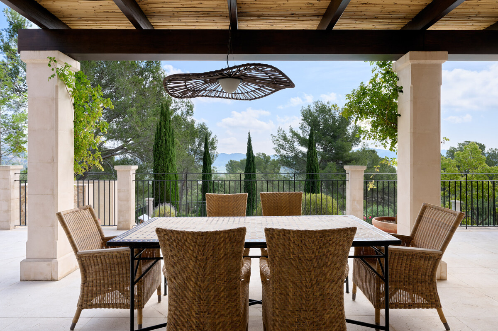
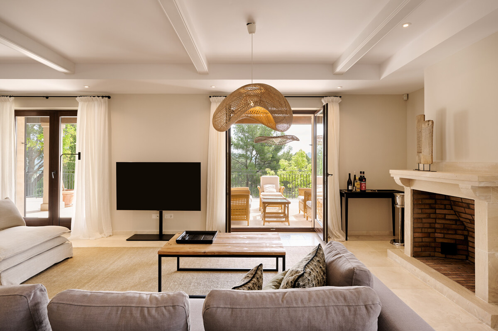
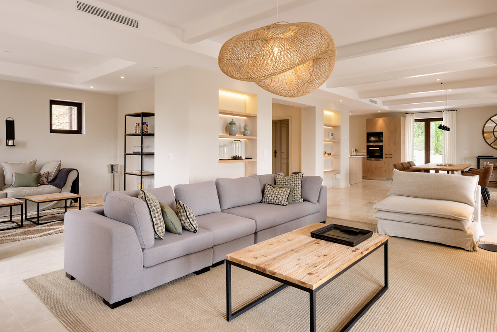
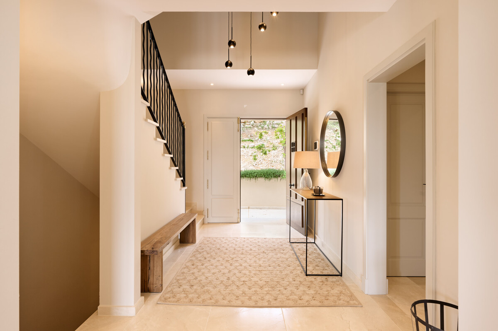
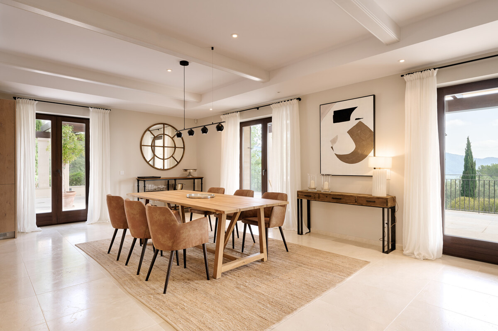
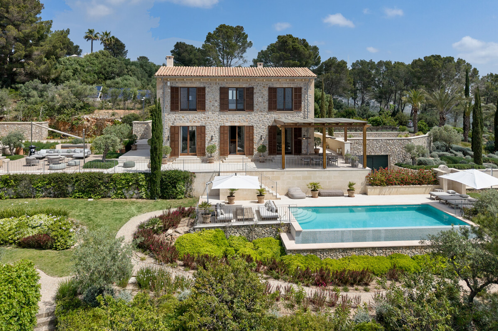
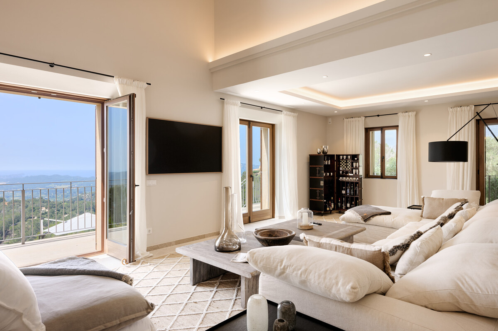
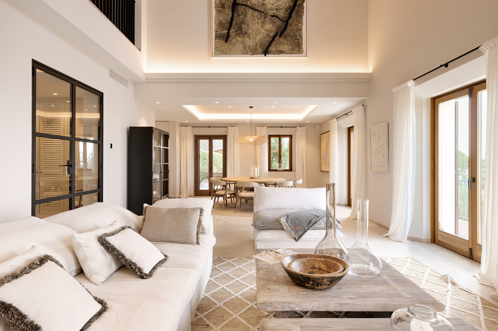
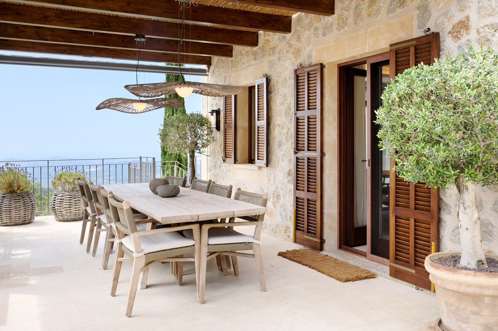
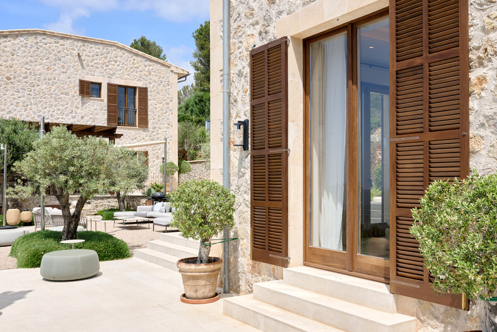
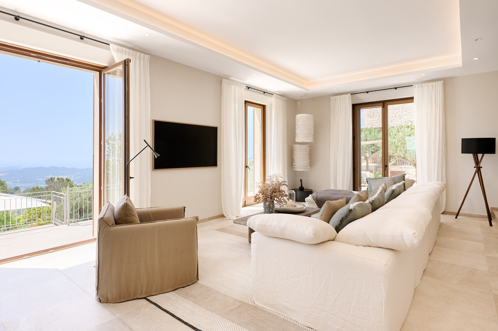
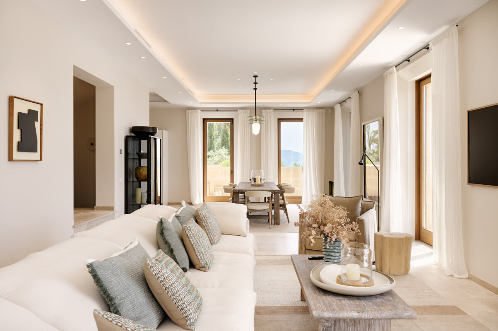
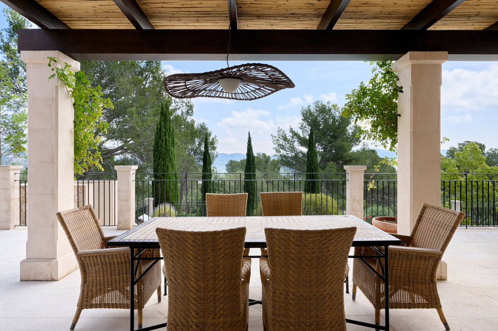
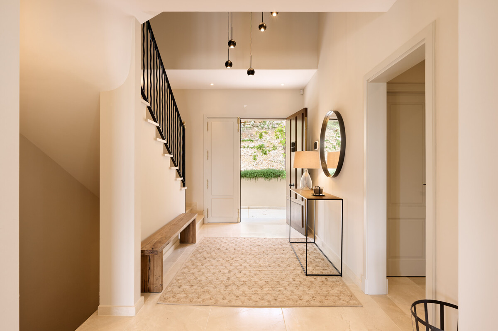
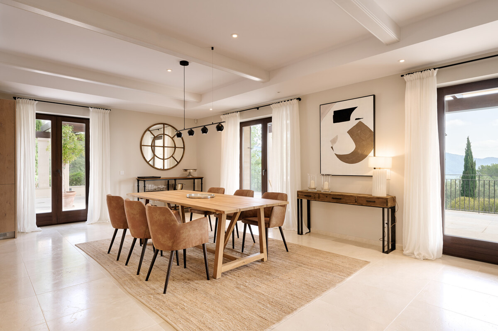
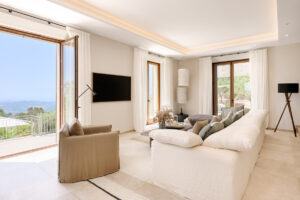
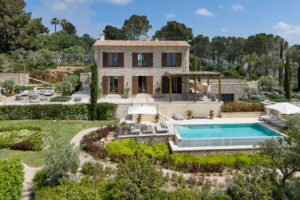
Elegant entrance area, spacious living area with gallery, study/library area, dining area, high-quality Mediterranean kitchen, access to the outdoor area with high-quality natural Binissalem stone, covered terrace and dining area, spacious sun terrace, infinity pool with sea views, outdoor shower, Mediterranean landscaped garden.
Upper floor
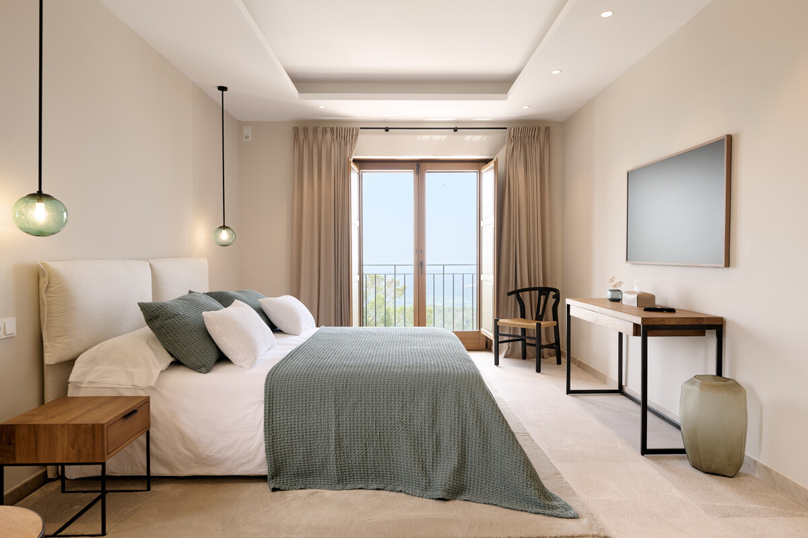
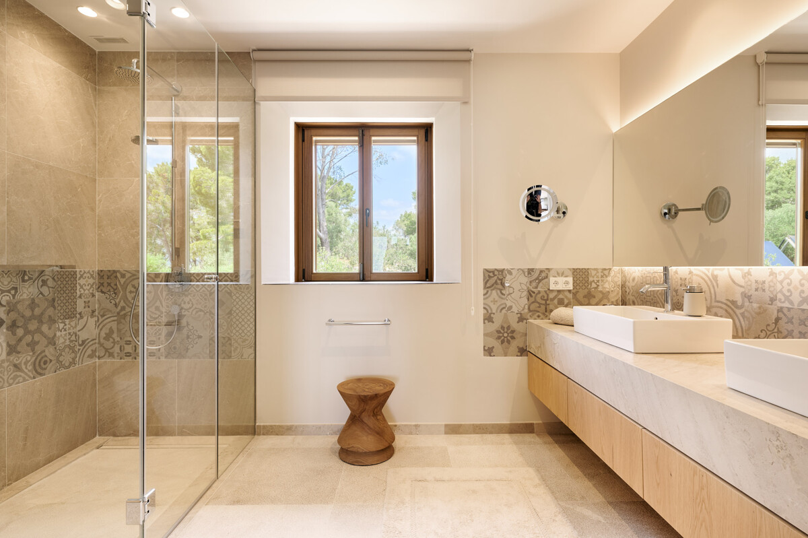
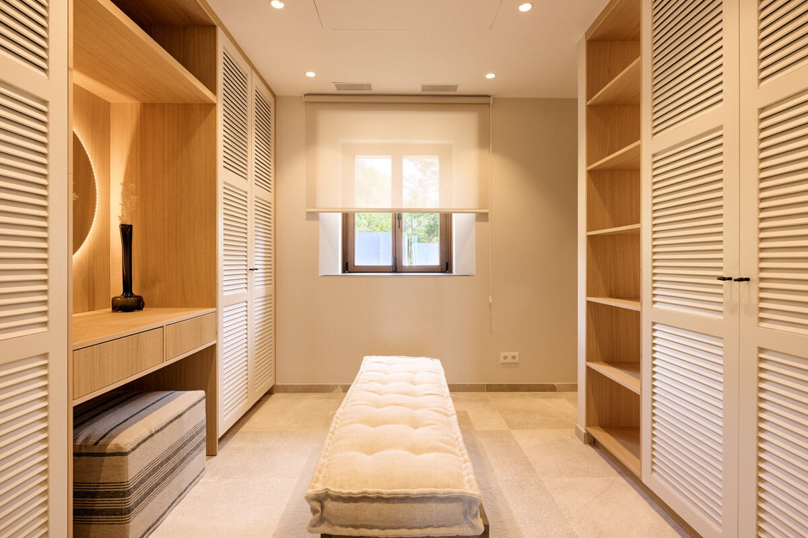
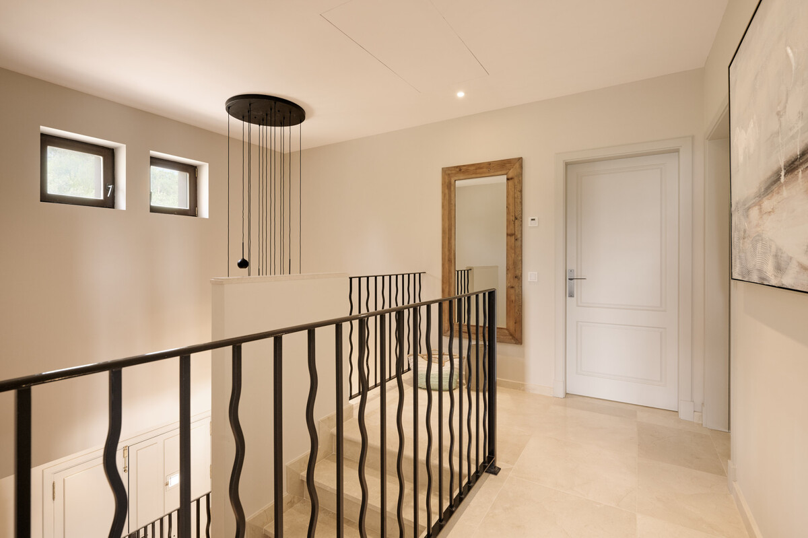
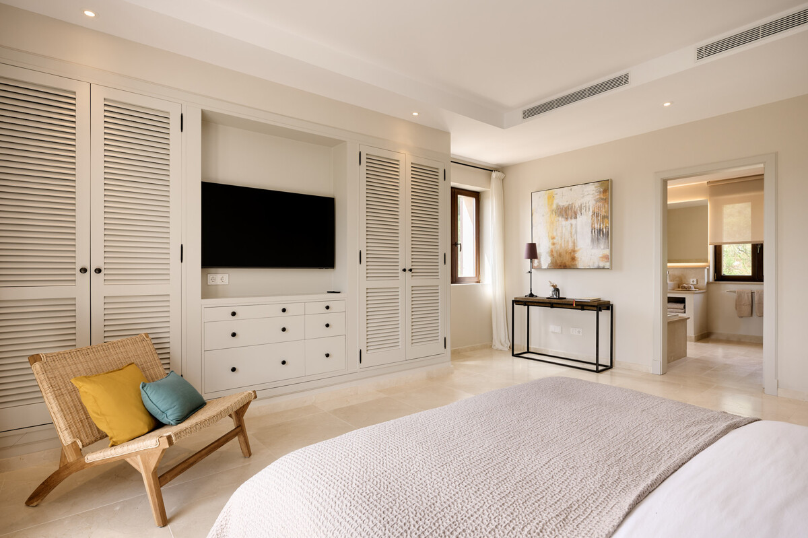
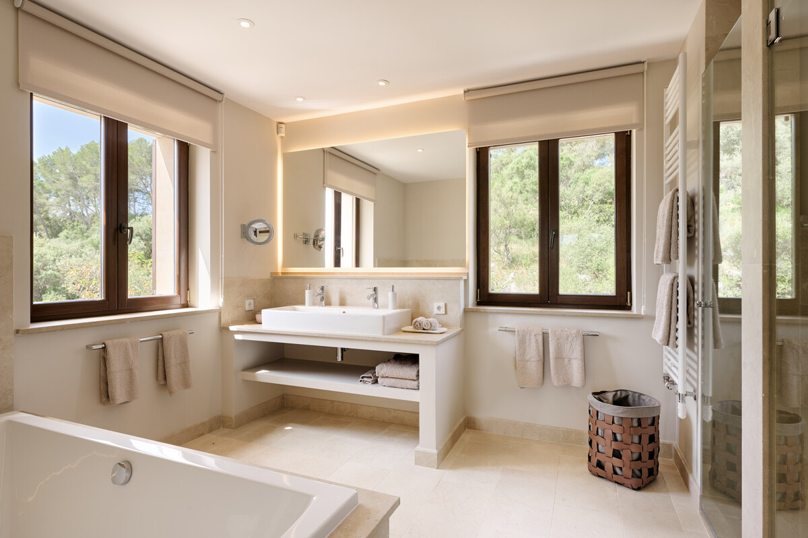
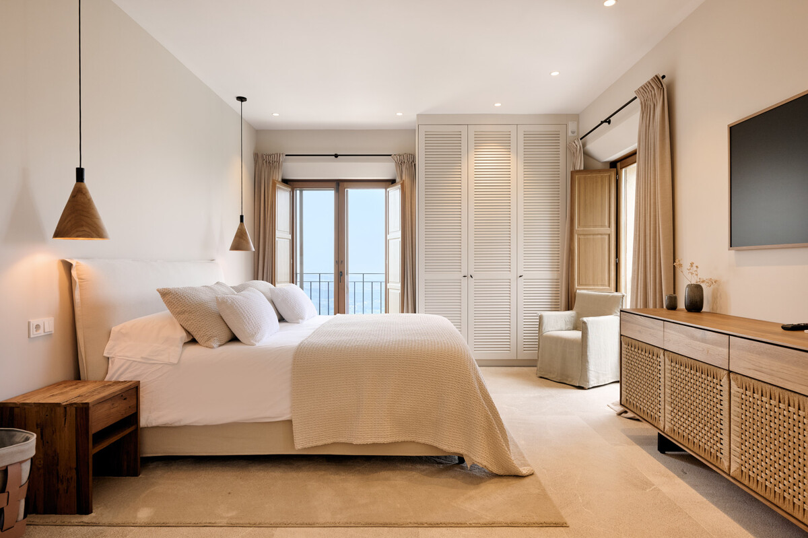
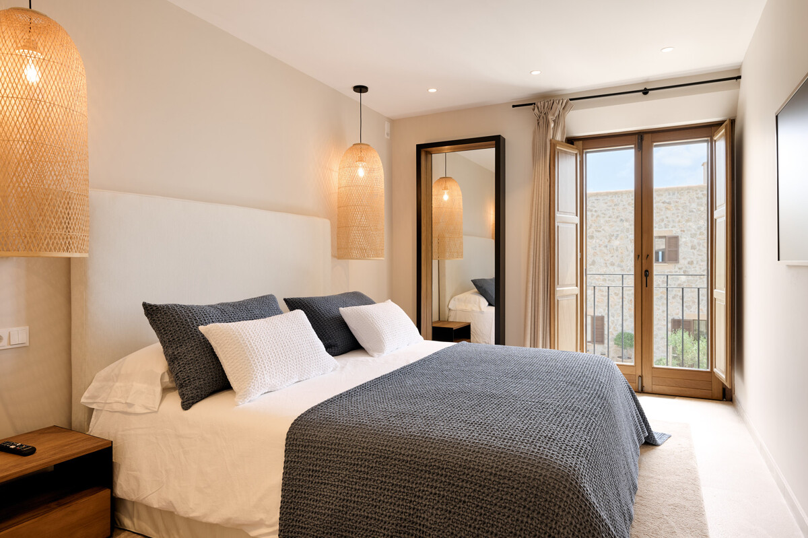
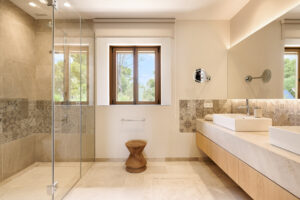
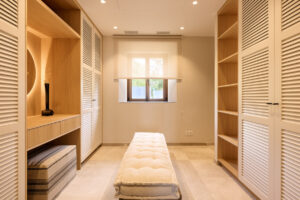
2 spacious bedrooms with en-suite bathrooms, 1 master bedroom with a walk-in wardrobe and an en-suite bathroom
Basement
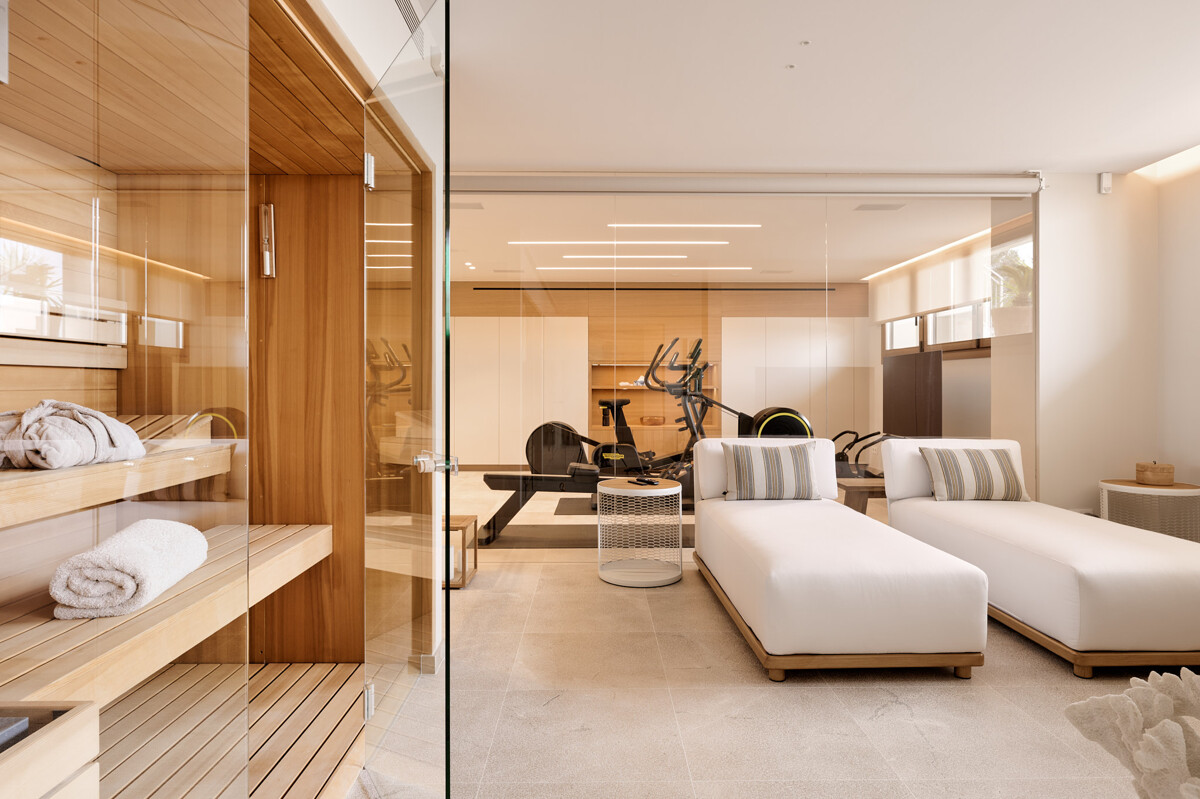
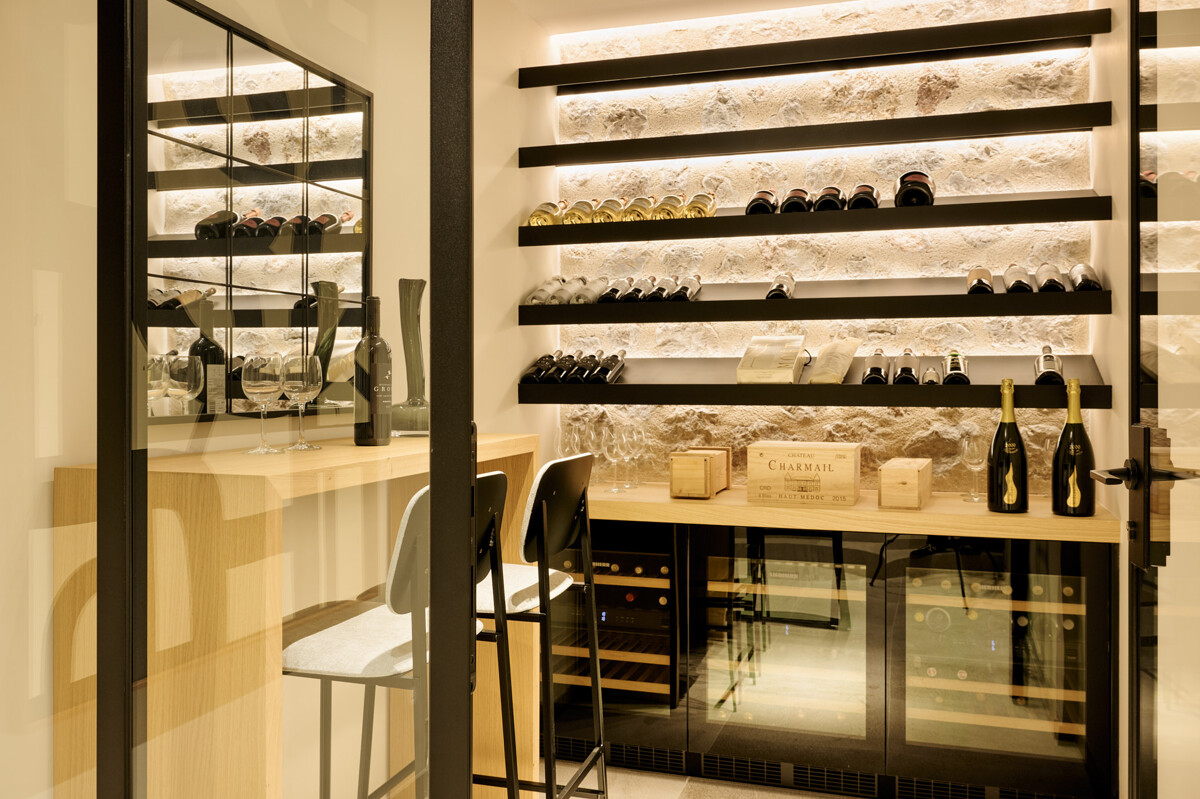
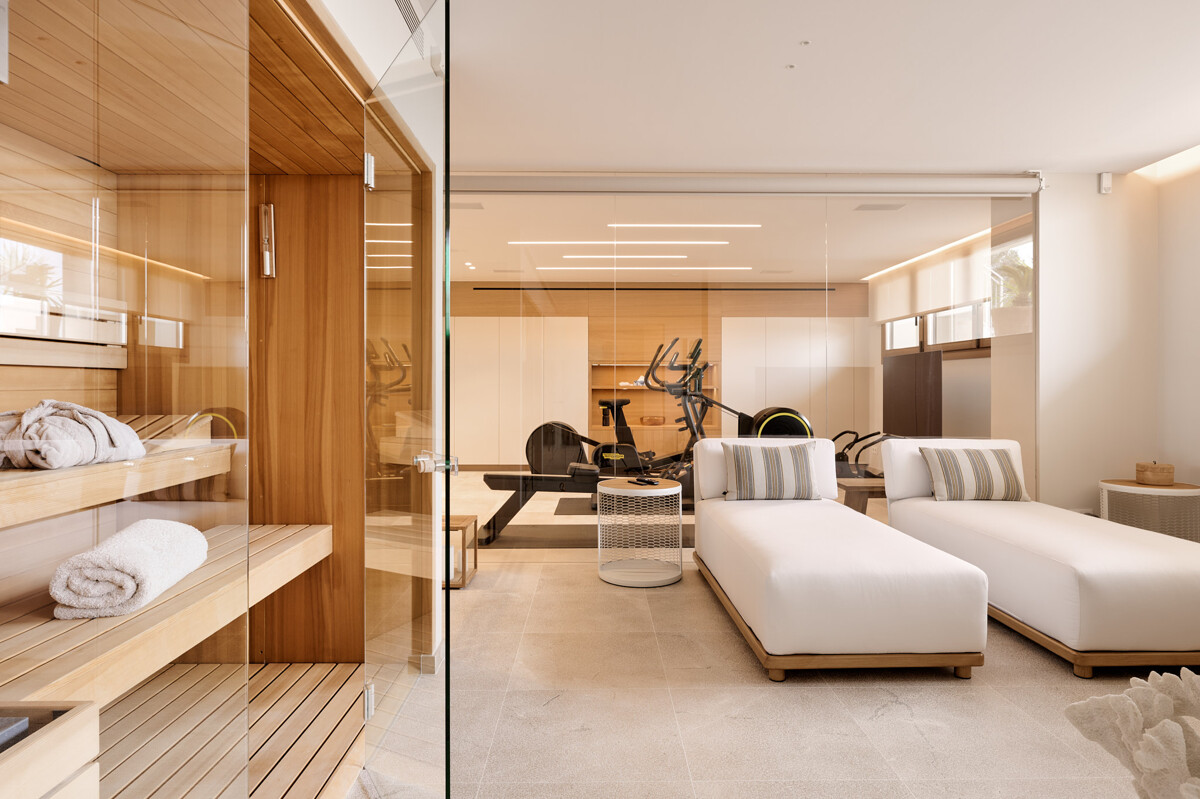
Double wine fridge, fitness area with Technogym equipment and Sonos system, luxurious spa area (sauna, hot tub), bathroom, laundry room, storage rooms
VILLA 2
Plot: 8,952 m2
Living space: 224 m2
Usable area: 304 m²
Terraces: 300 m²
Bedrooms: 2
Bathrooms: 2
Ground floor
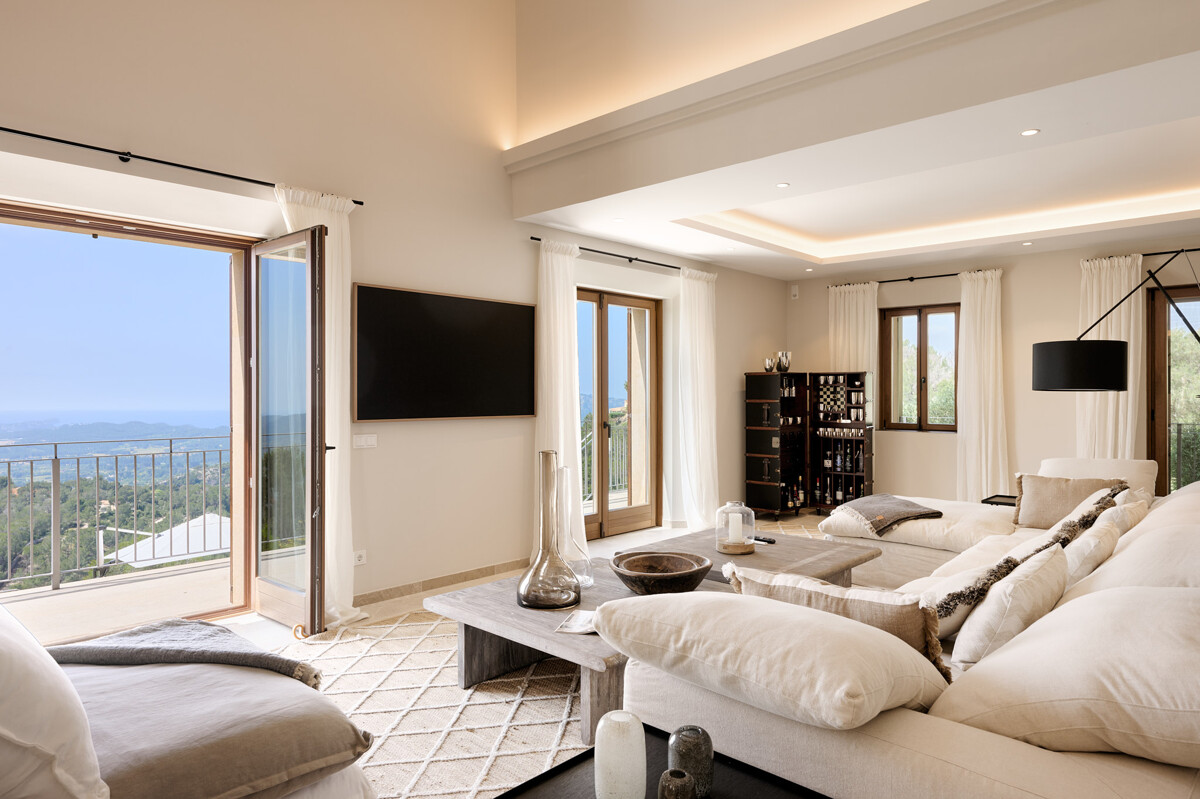
Representative entrance area, sunny living area with sea views, elegant lounge/library area, cosy dining area, modern fully-equipped kitchen, access to the outdoor area with high-quality local Binissalem natural stone, covered terrace and dining area, sun terrace, infinity pool with sea views, Mediterranean landscaped garden.
Upper floor
1 bedroom with en-suite bathroom, 1 high-quality master area with walk-in wardrobe and en-suite bathroom
Basement plan
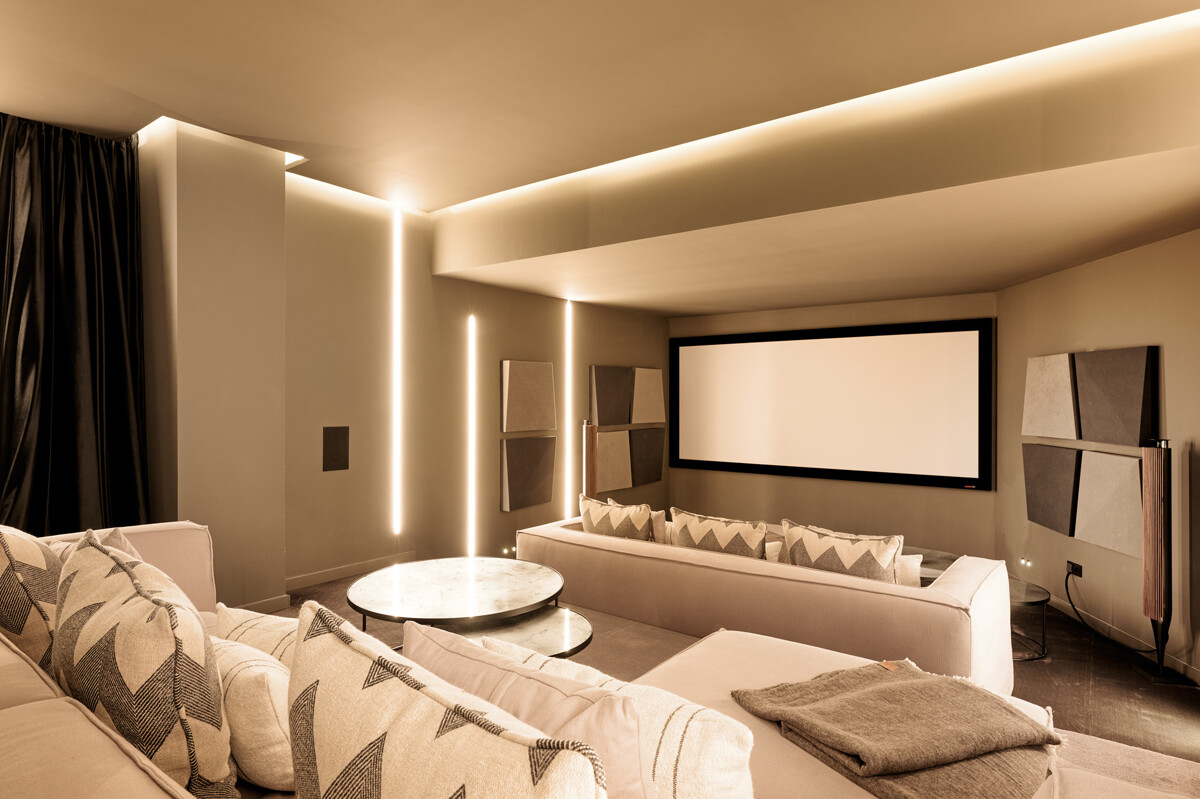
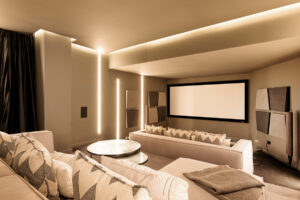
Elegant living room, exclusive home cinema, high-quality wine cellar
Laundry room, bathroom, storage rooms, 2 garages
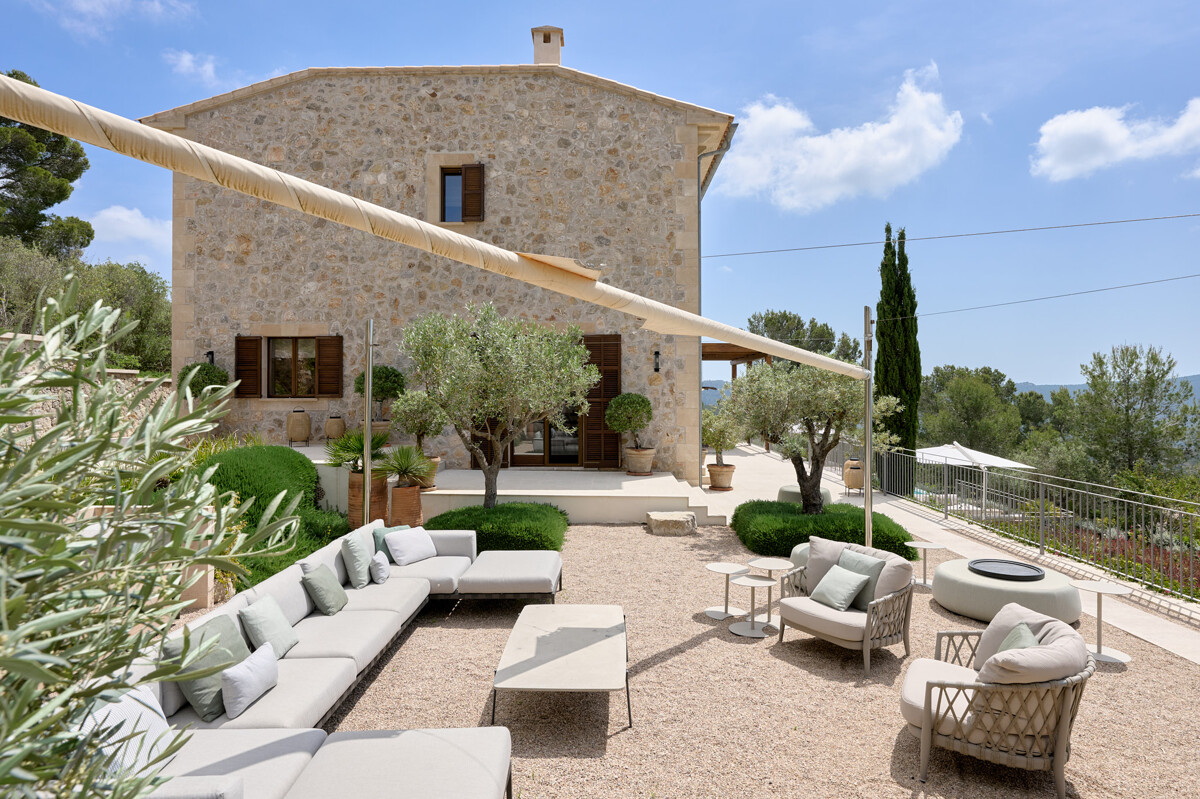
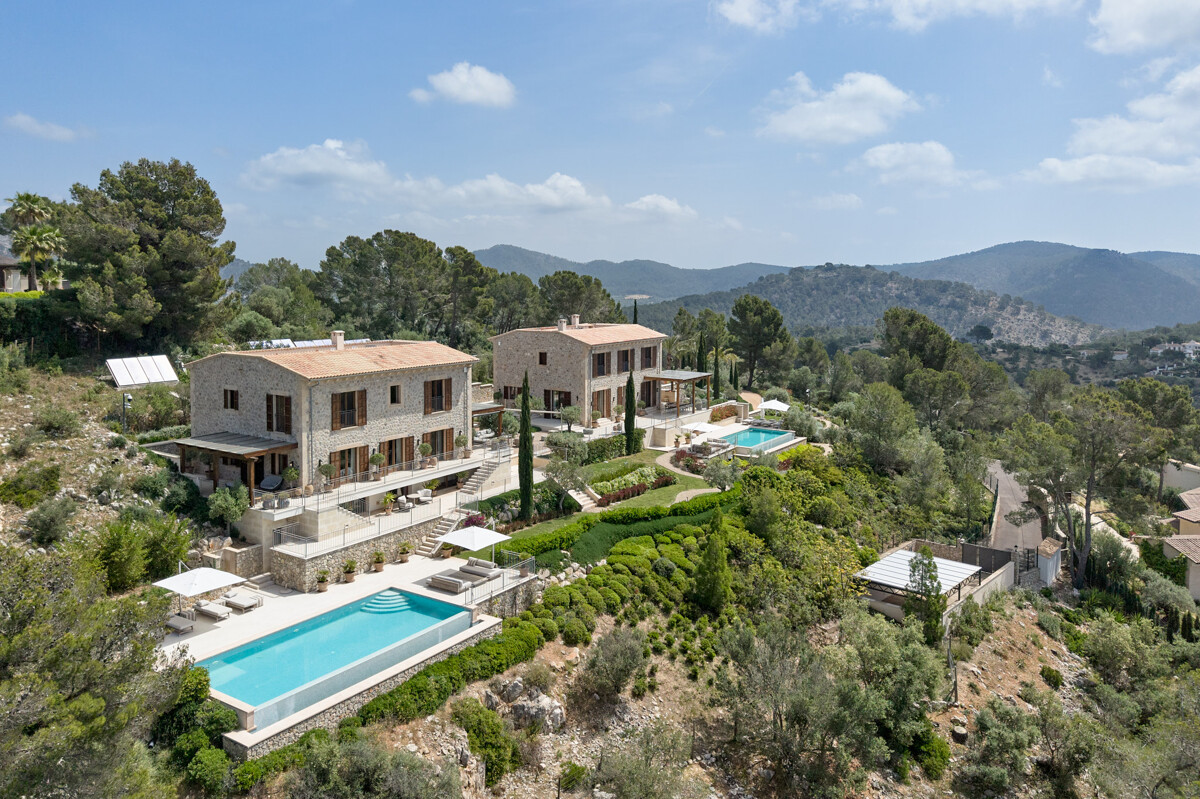
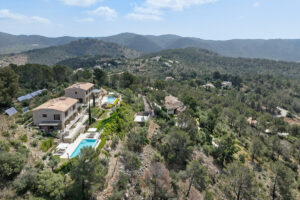
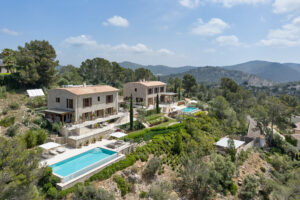
Villas 1 and 2 are connected by a spectacular terrace with stunning panoramic sea views, a spacious outdoor lounge, automated awnings and an outdoor kitchen.
VILLA 3
Plot: 7,800 m2
Living space: 225 m2
Usable area: 50m2
Terraces: 271 m2
Bedrooms: 3
Bathrooms: 3
Ground floor
Bright entrance area, cosy living room with fireplace, lounge area, dining area, fully equipped kitchen, access to the outdoor area with high-quality natural Binissalem stone, covered terrace and dining area, sun terrace, infinity pool with views of the Serra de Tramuntana mountains, Mediterranean landscaped garden.
First floor
3 bedrooms with en-suite bathrooms
Basement plan
Utility room, large garage
There is a connecting path between villas 1 and 2, as well as to villa 3, which leads through an olive grove with fantastic views and a viewpoint with panoramic views of the Sierra de Tramuntana.
 German
  English
  Spanish